
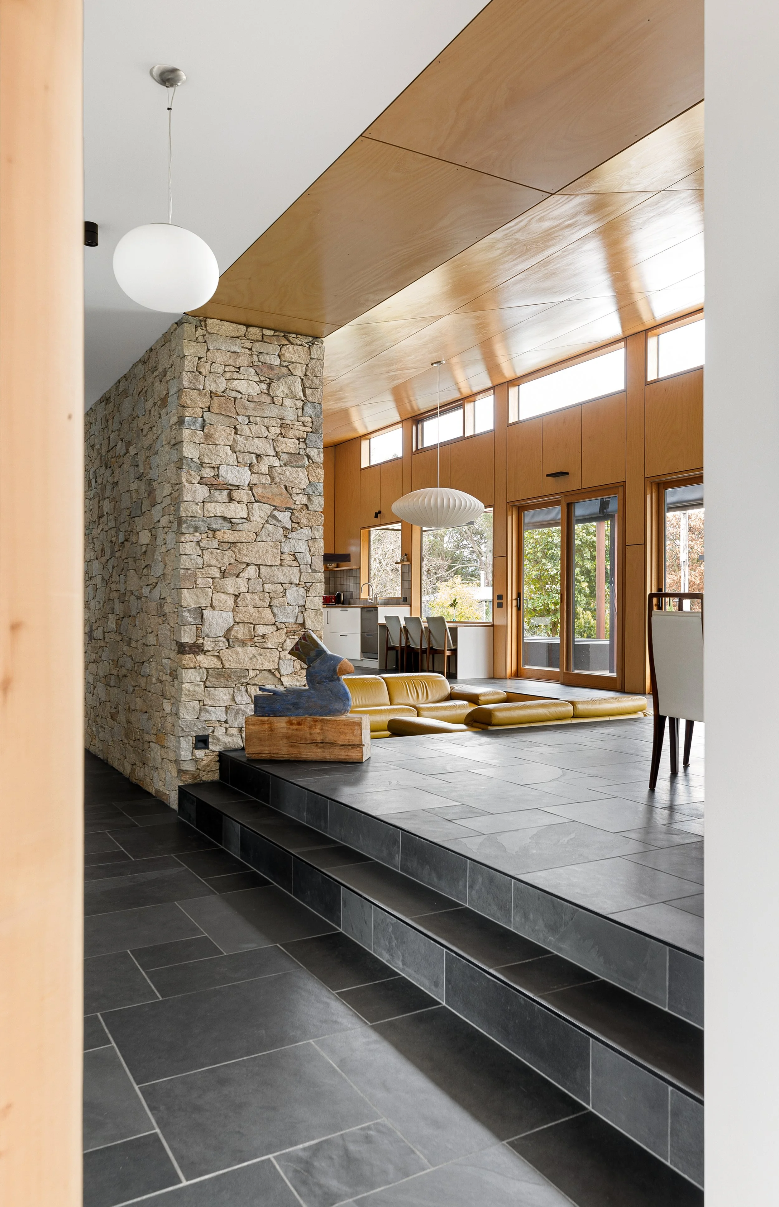
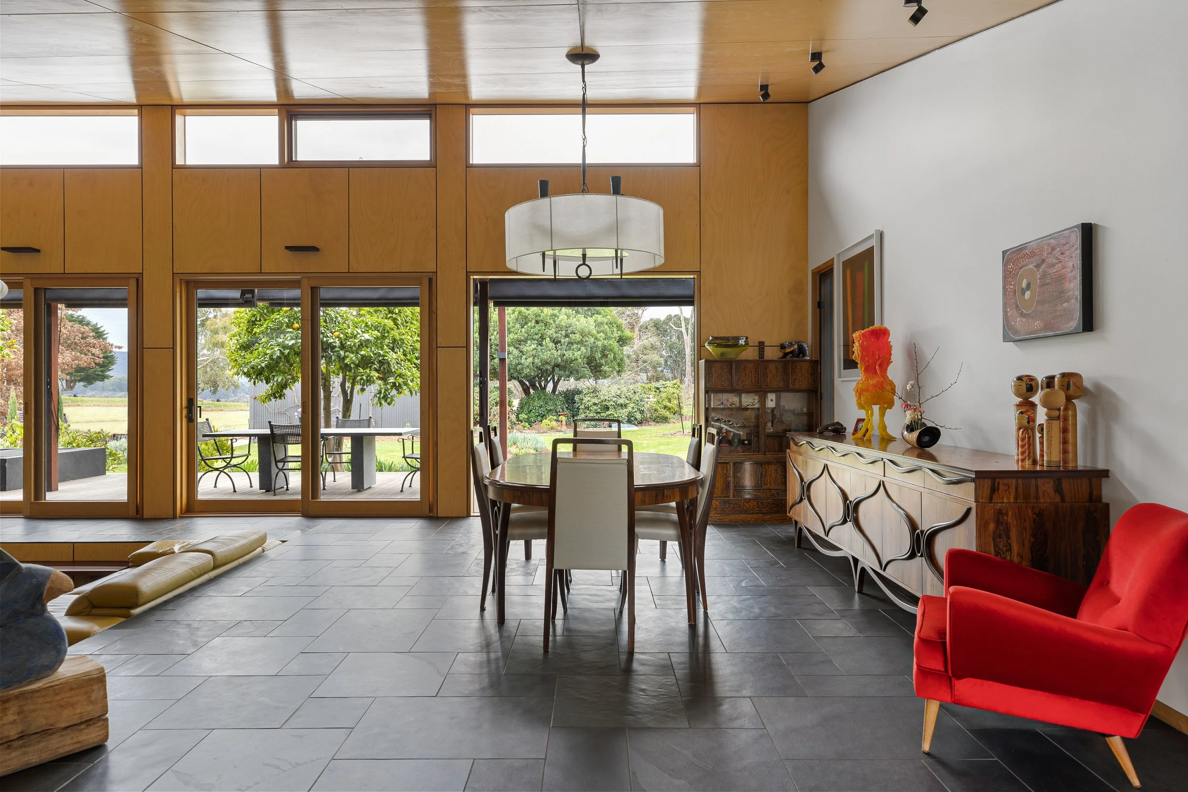
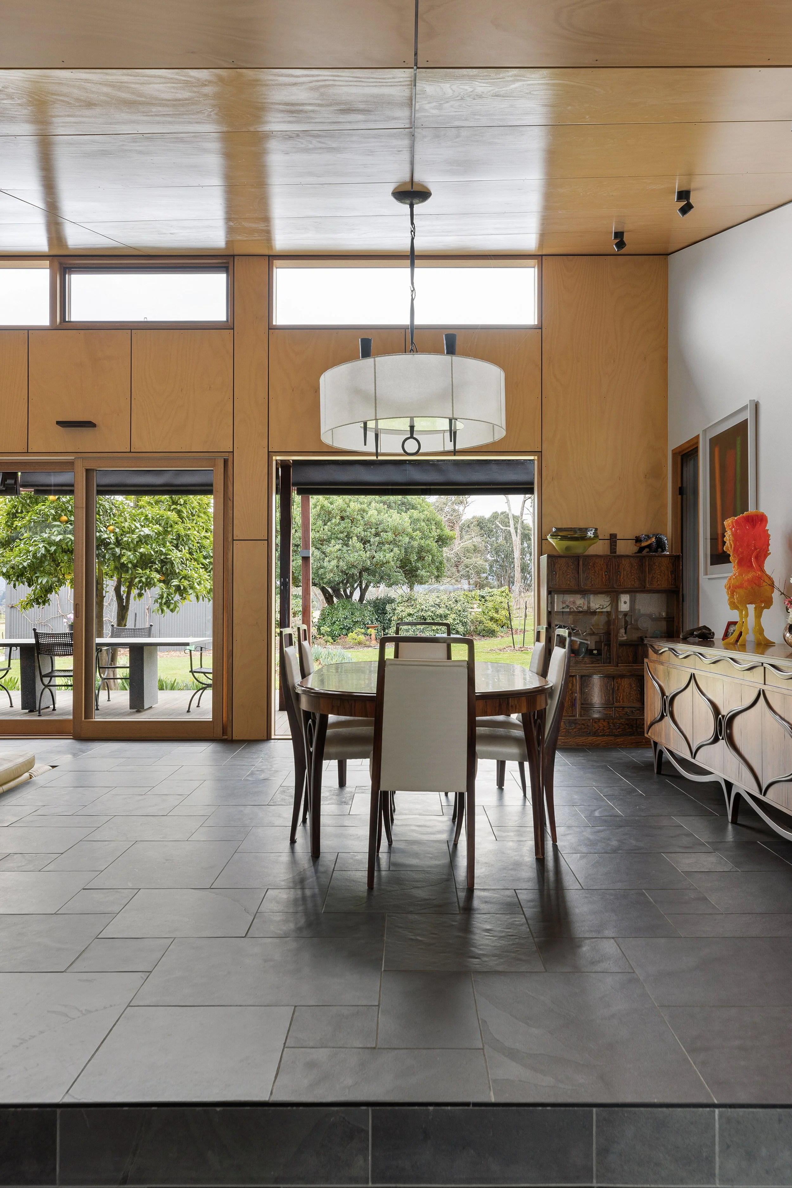
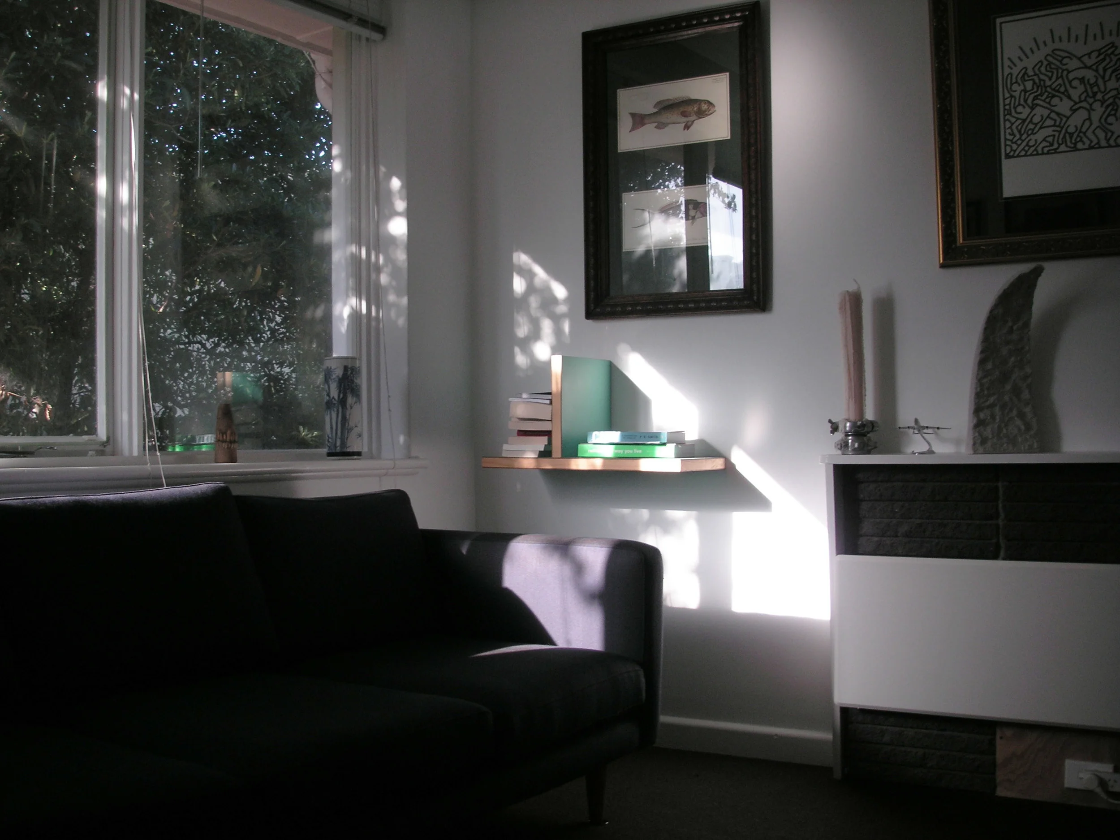
This is a sample of some of my work over the years.
Smart Design. Sustainable Living. Exceptional Performance.
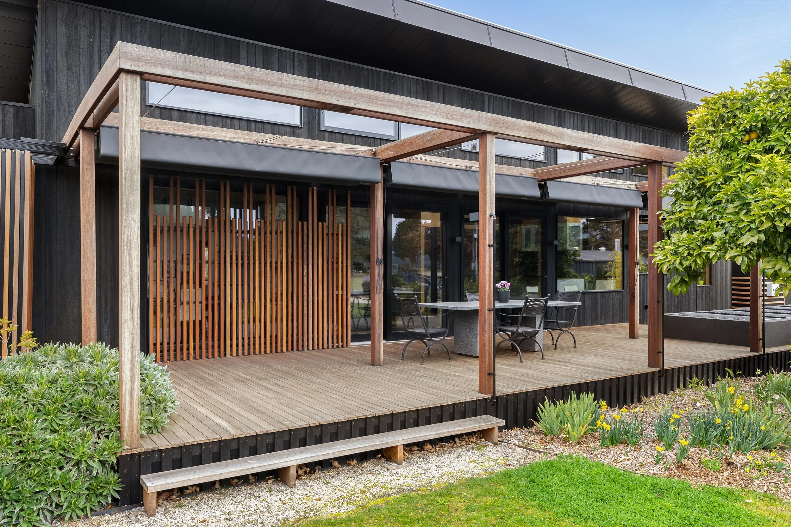
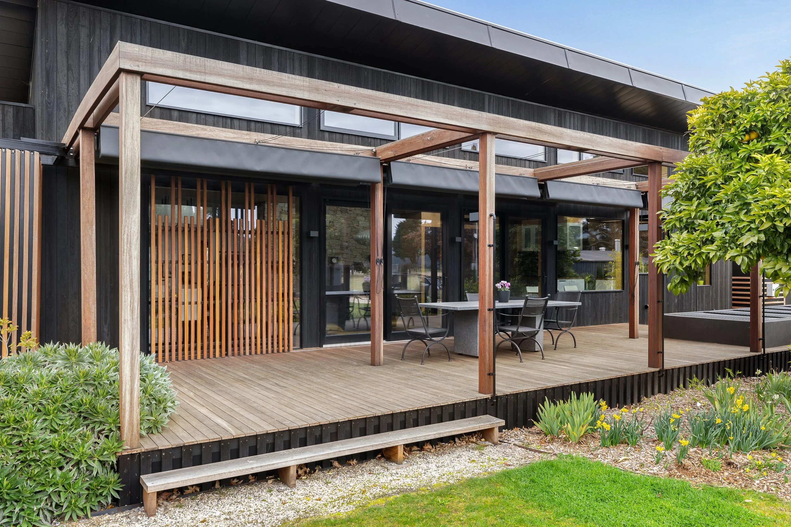
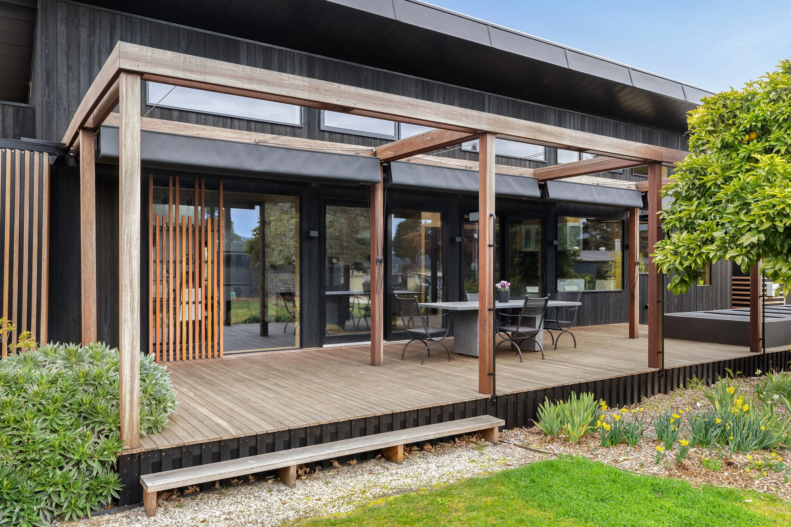
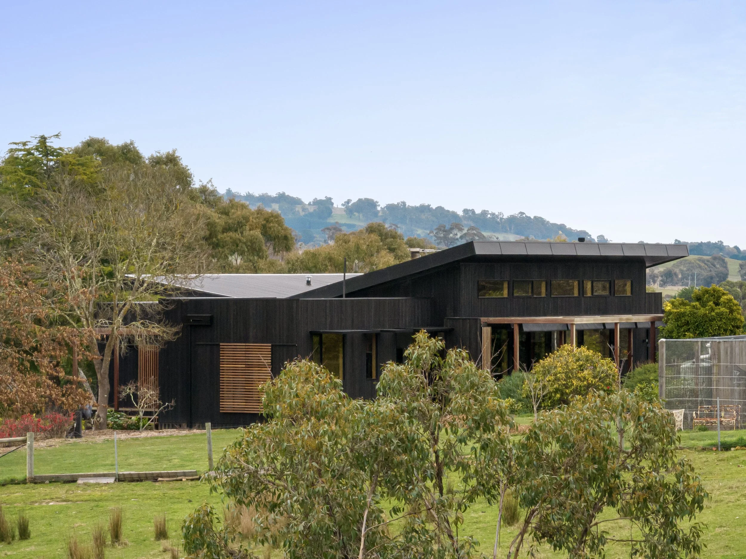
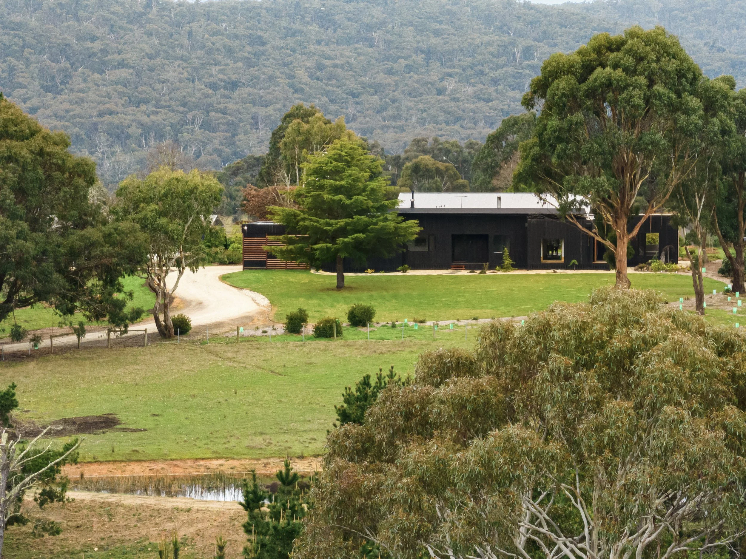
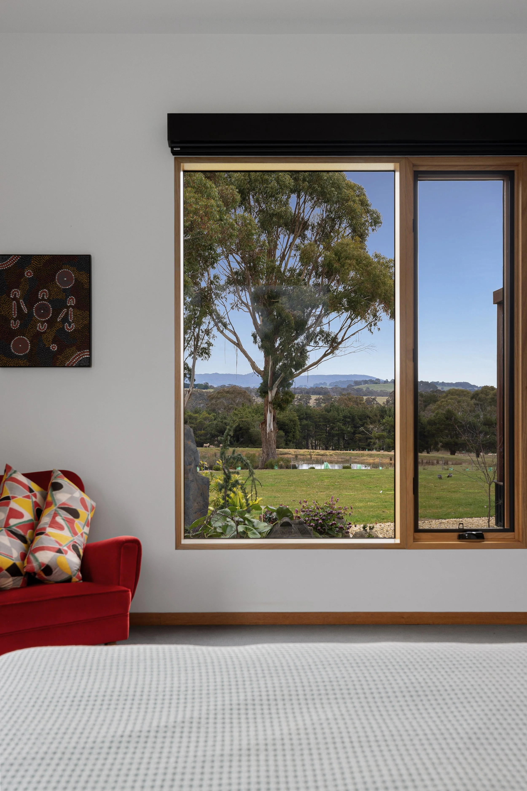
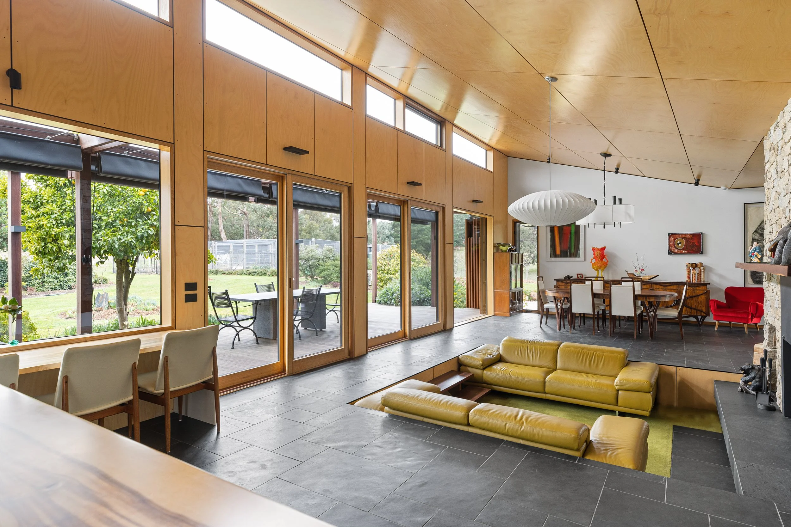
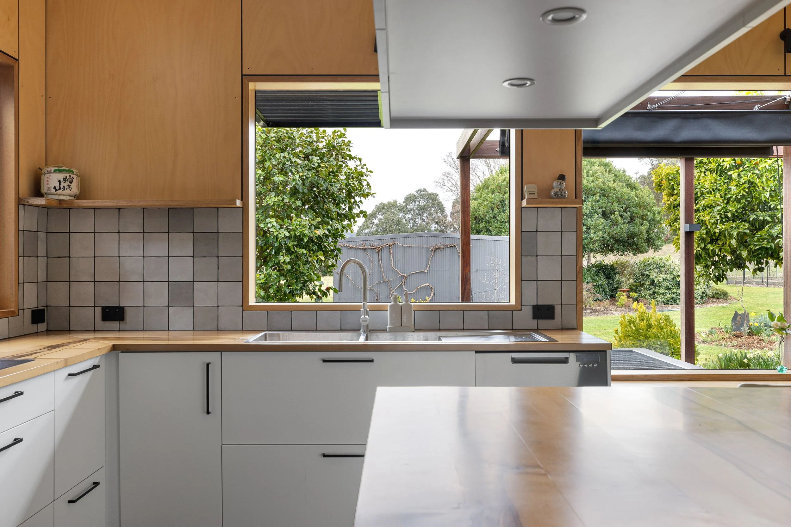
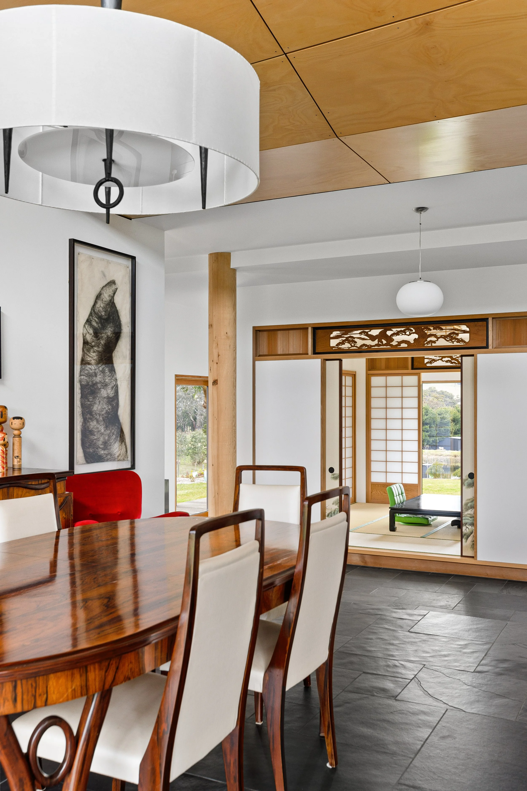
This modern home combines clever architecture with high-performance engineering. Its long, narrow, north-facing footprint maximises natural light and winter solar gain. High-level insulation, thermal mass, and premium windows work together to maintain perfect indoor temperatures year-round while slashing energy bills.
Built for Beauty and Longevity
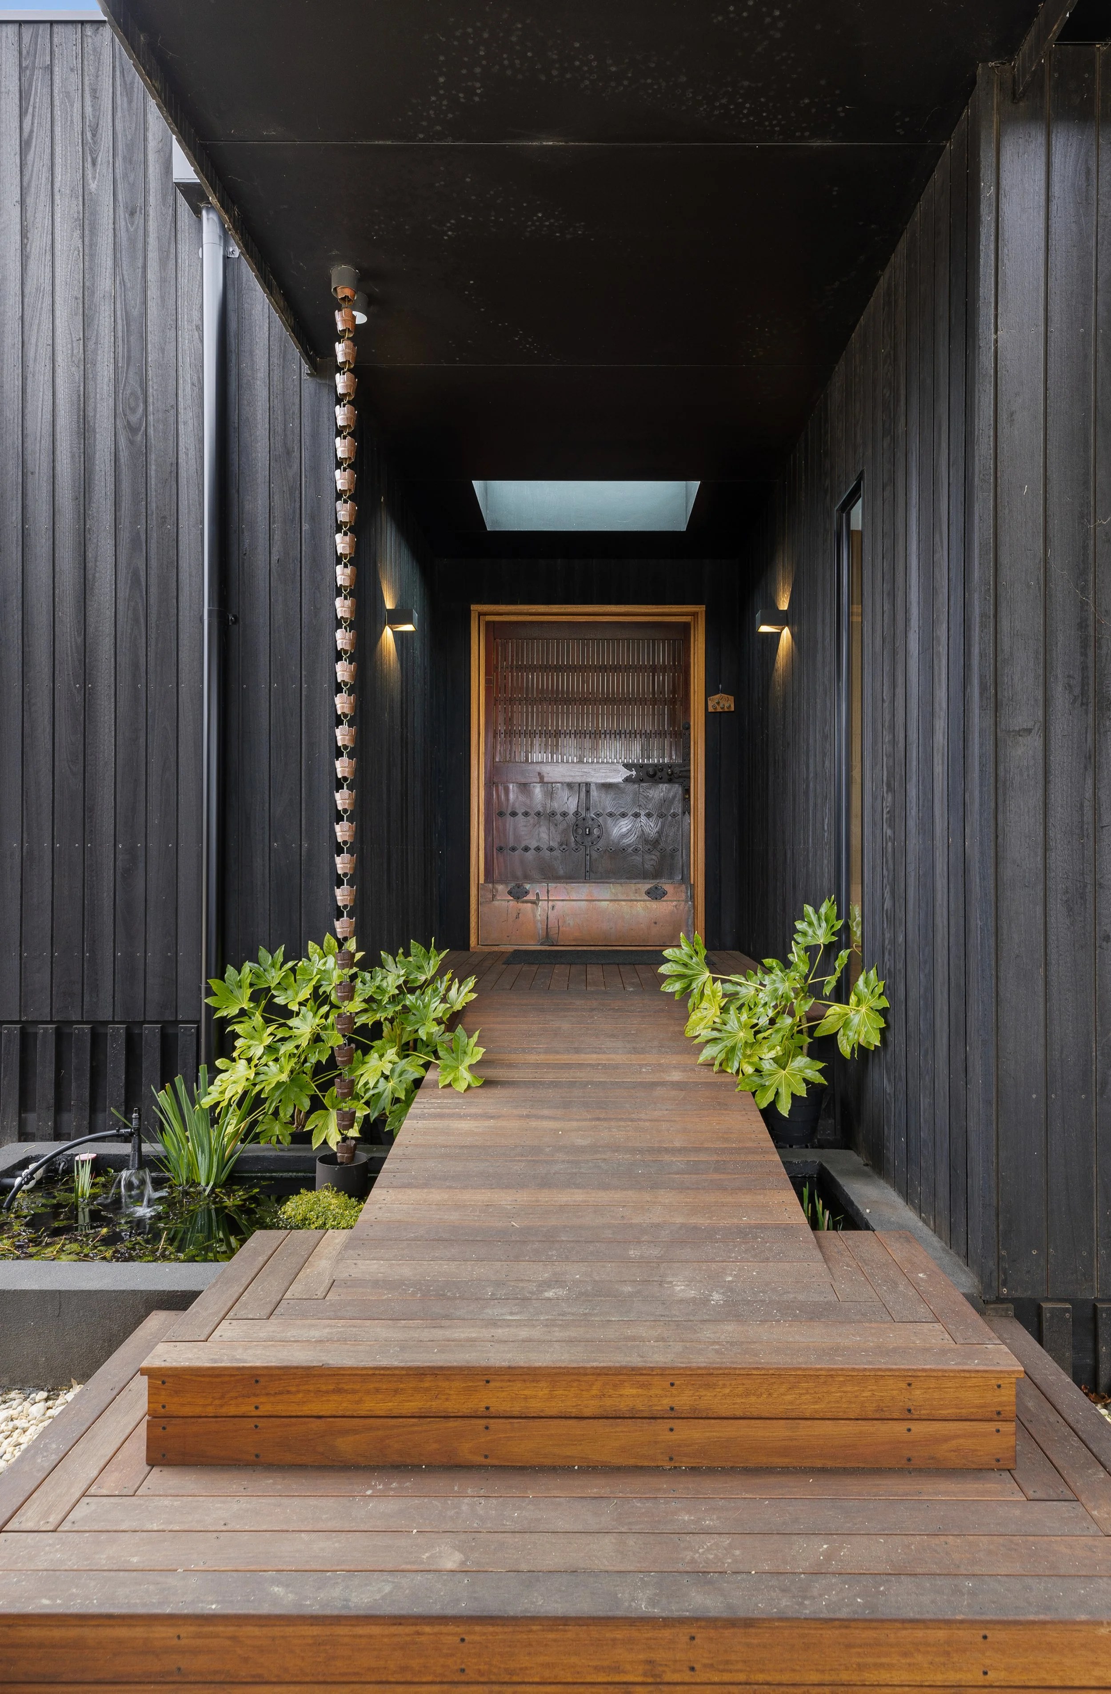
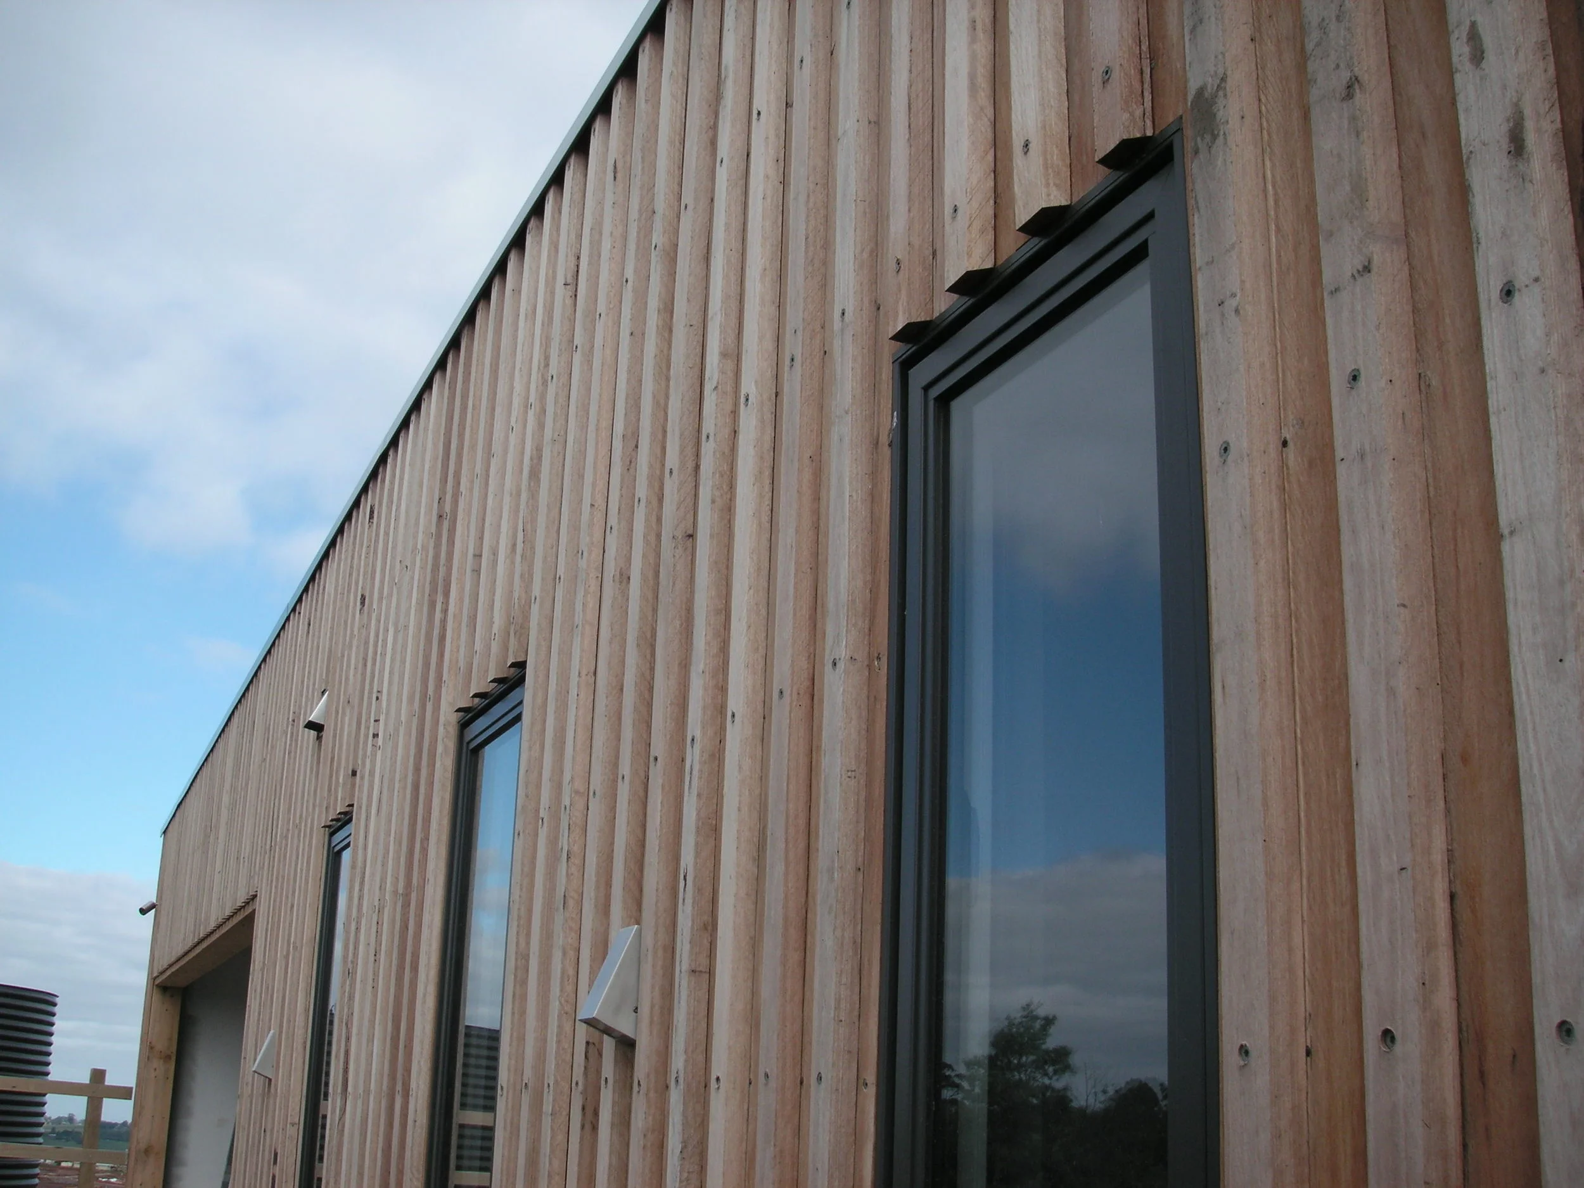
The exterior features premium, low-maintenance charred local timber cladding designed to withstand the elements beautifully. Inside and out, we prioritise locally sourced materials to reduce transport emissions and guarantee the home's exceptional sustainability credentials.
Ready to Build Your Dream Home?
Skip the design stress and enjoy a smooth, predictable building experience from start to finish.
[ Contact me today 0402 748412 ]
Architect’s Vision: The Enfolding Arms
The Concept
Conceived as two enfolding arms protecting the home, this architecture balances shelter with openness.
Two imposing steel walls frame a central timber dwelling.
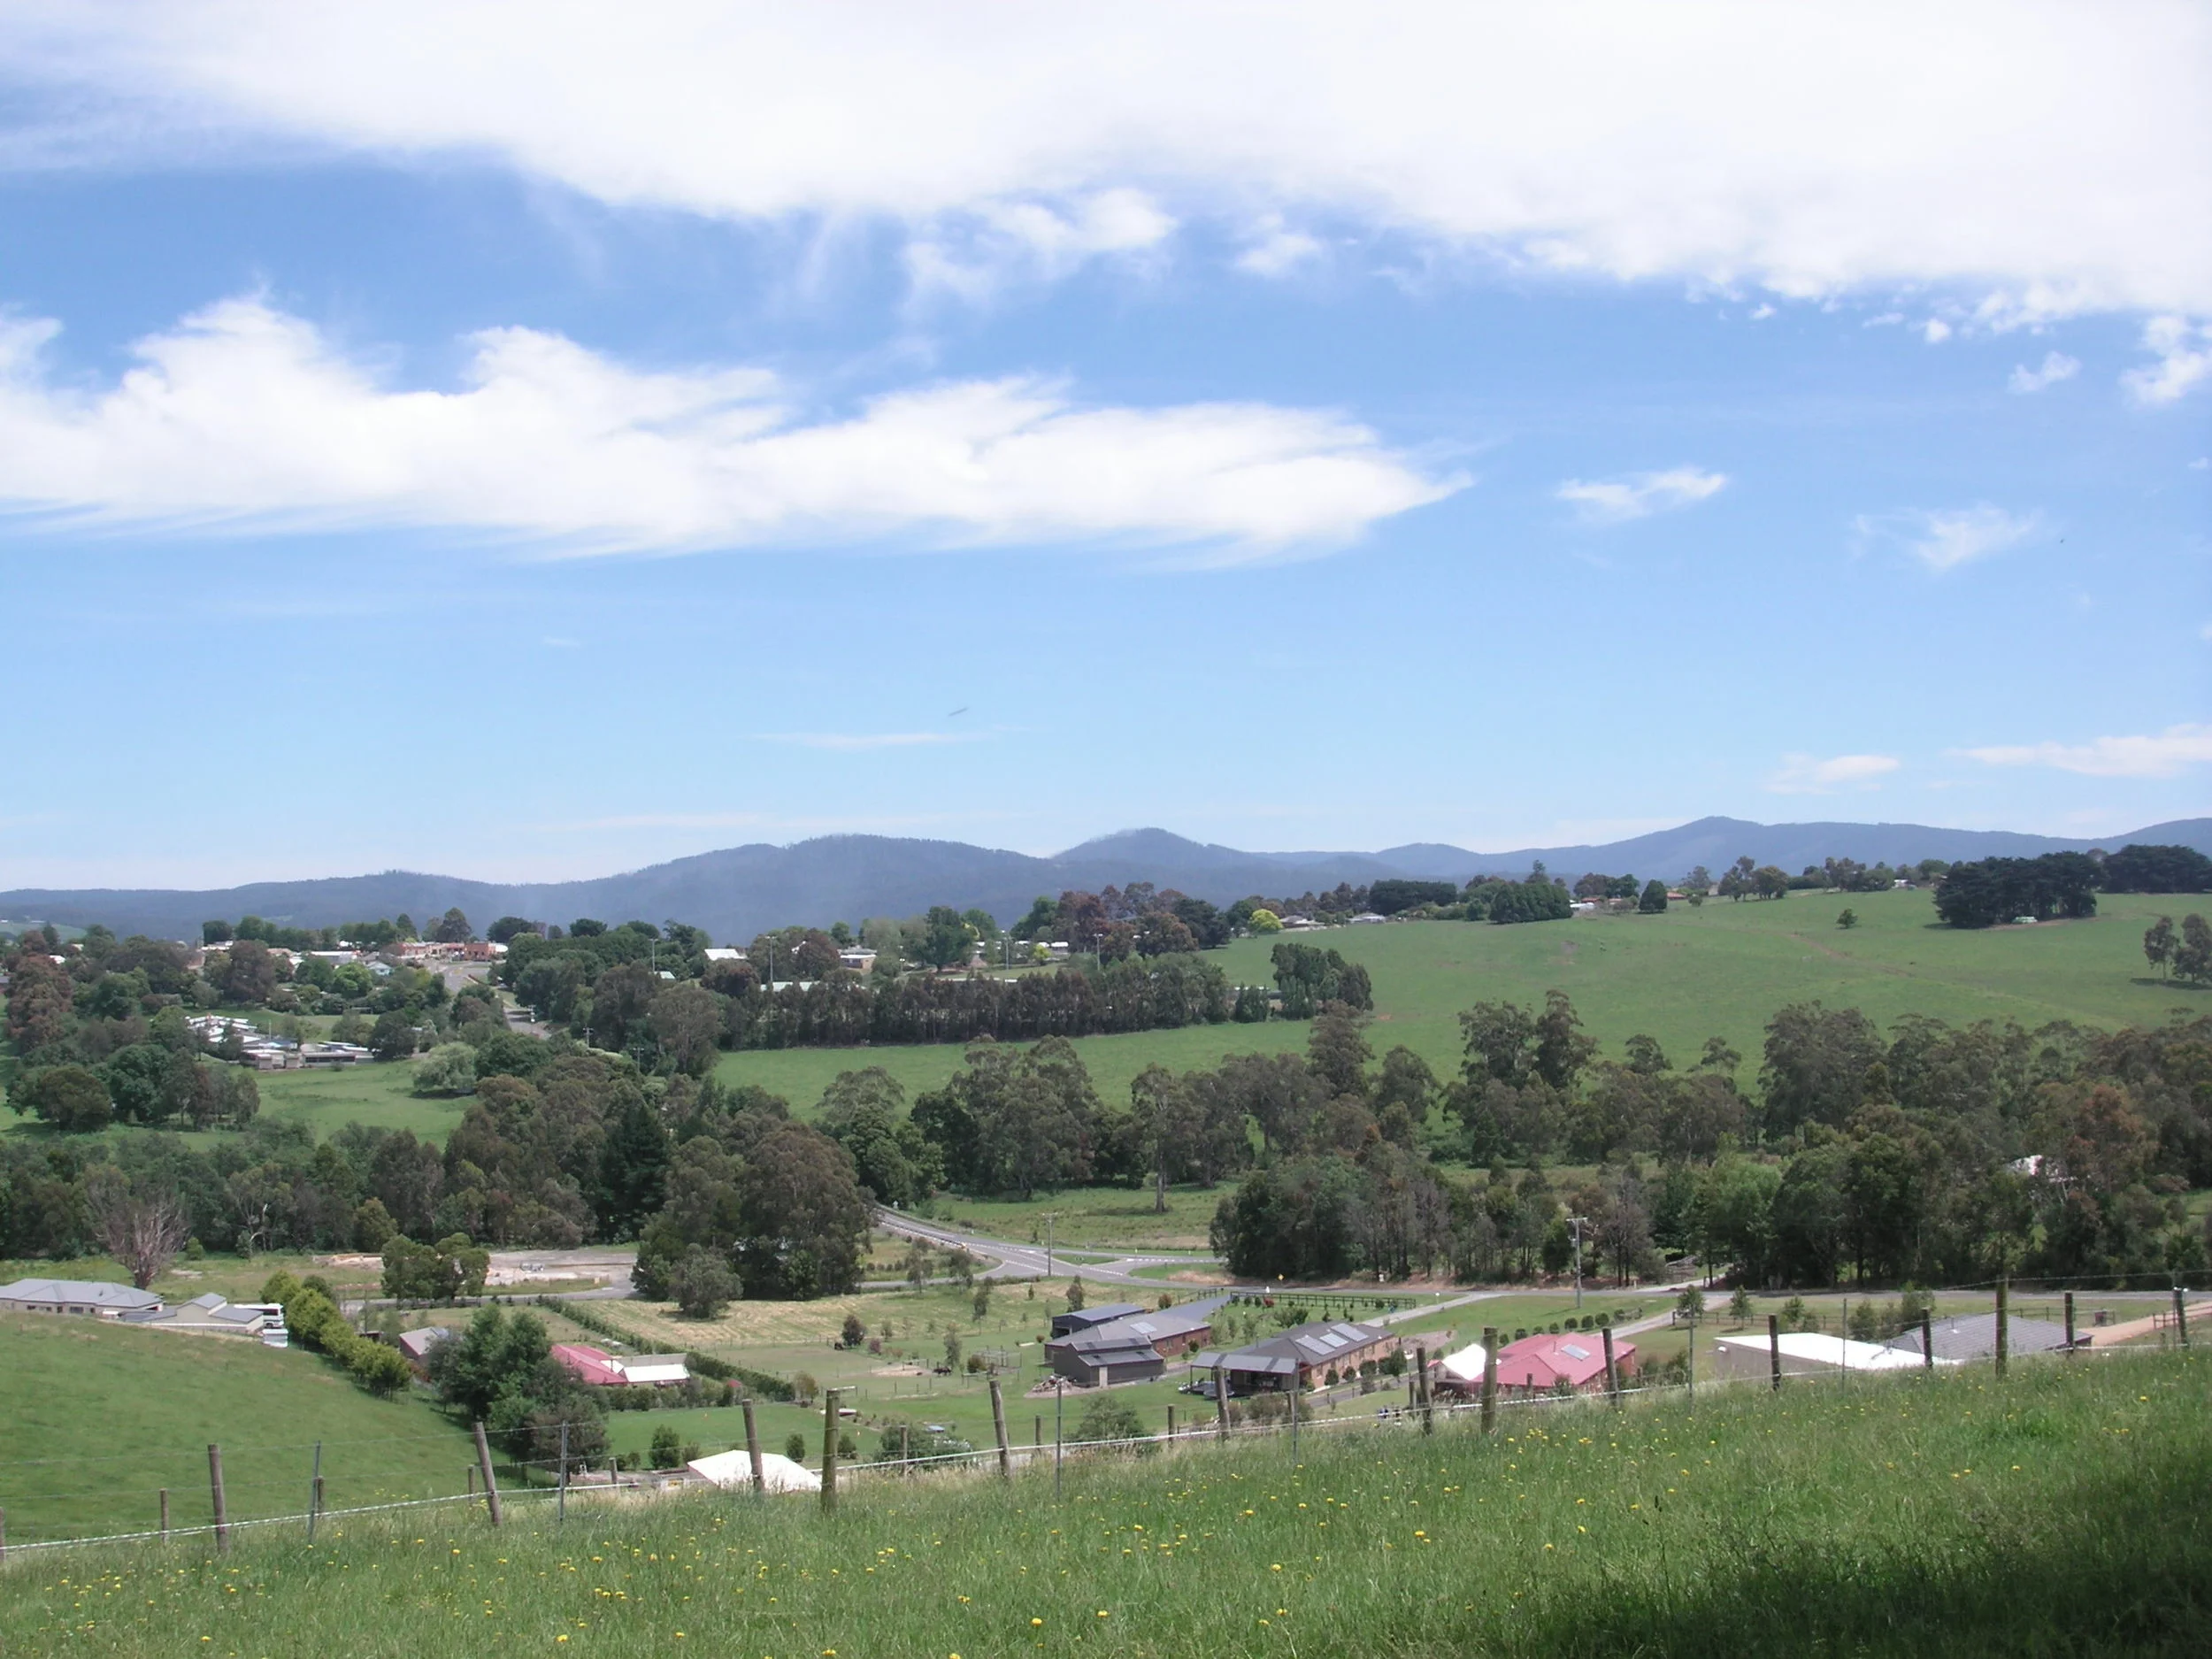
This design shields inhabitants from prevailing winds while framing views of the distant town and hills.
Connection to the Land
The structural steel arms grow directly out of the rich red soil.
The timber exterior references an overgrown grove of trees that once stood on the site.
Those original trees formed a vital windbreak for a previous, long-neglected homestead.
Honouring history
We captured the history of the site by salvaging original materials.
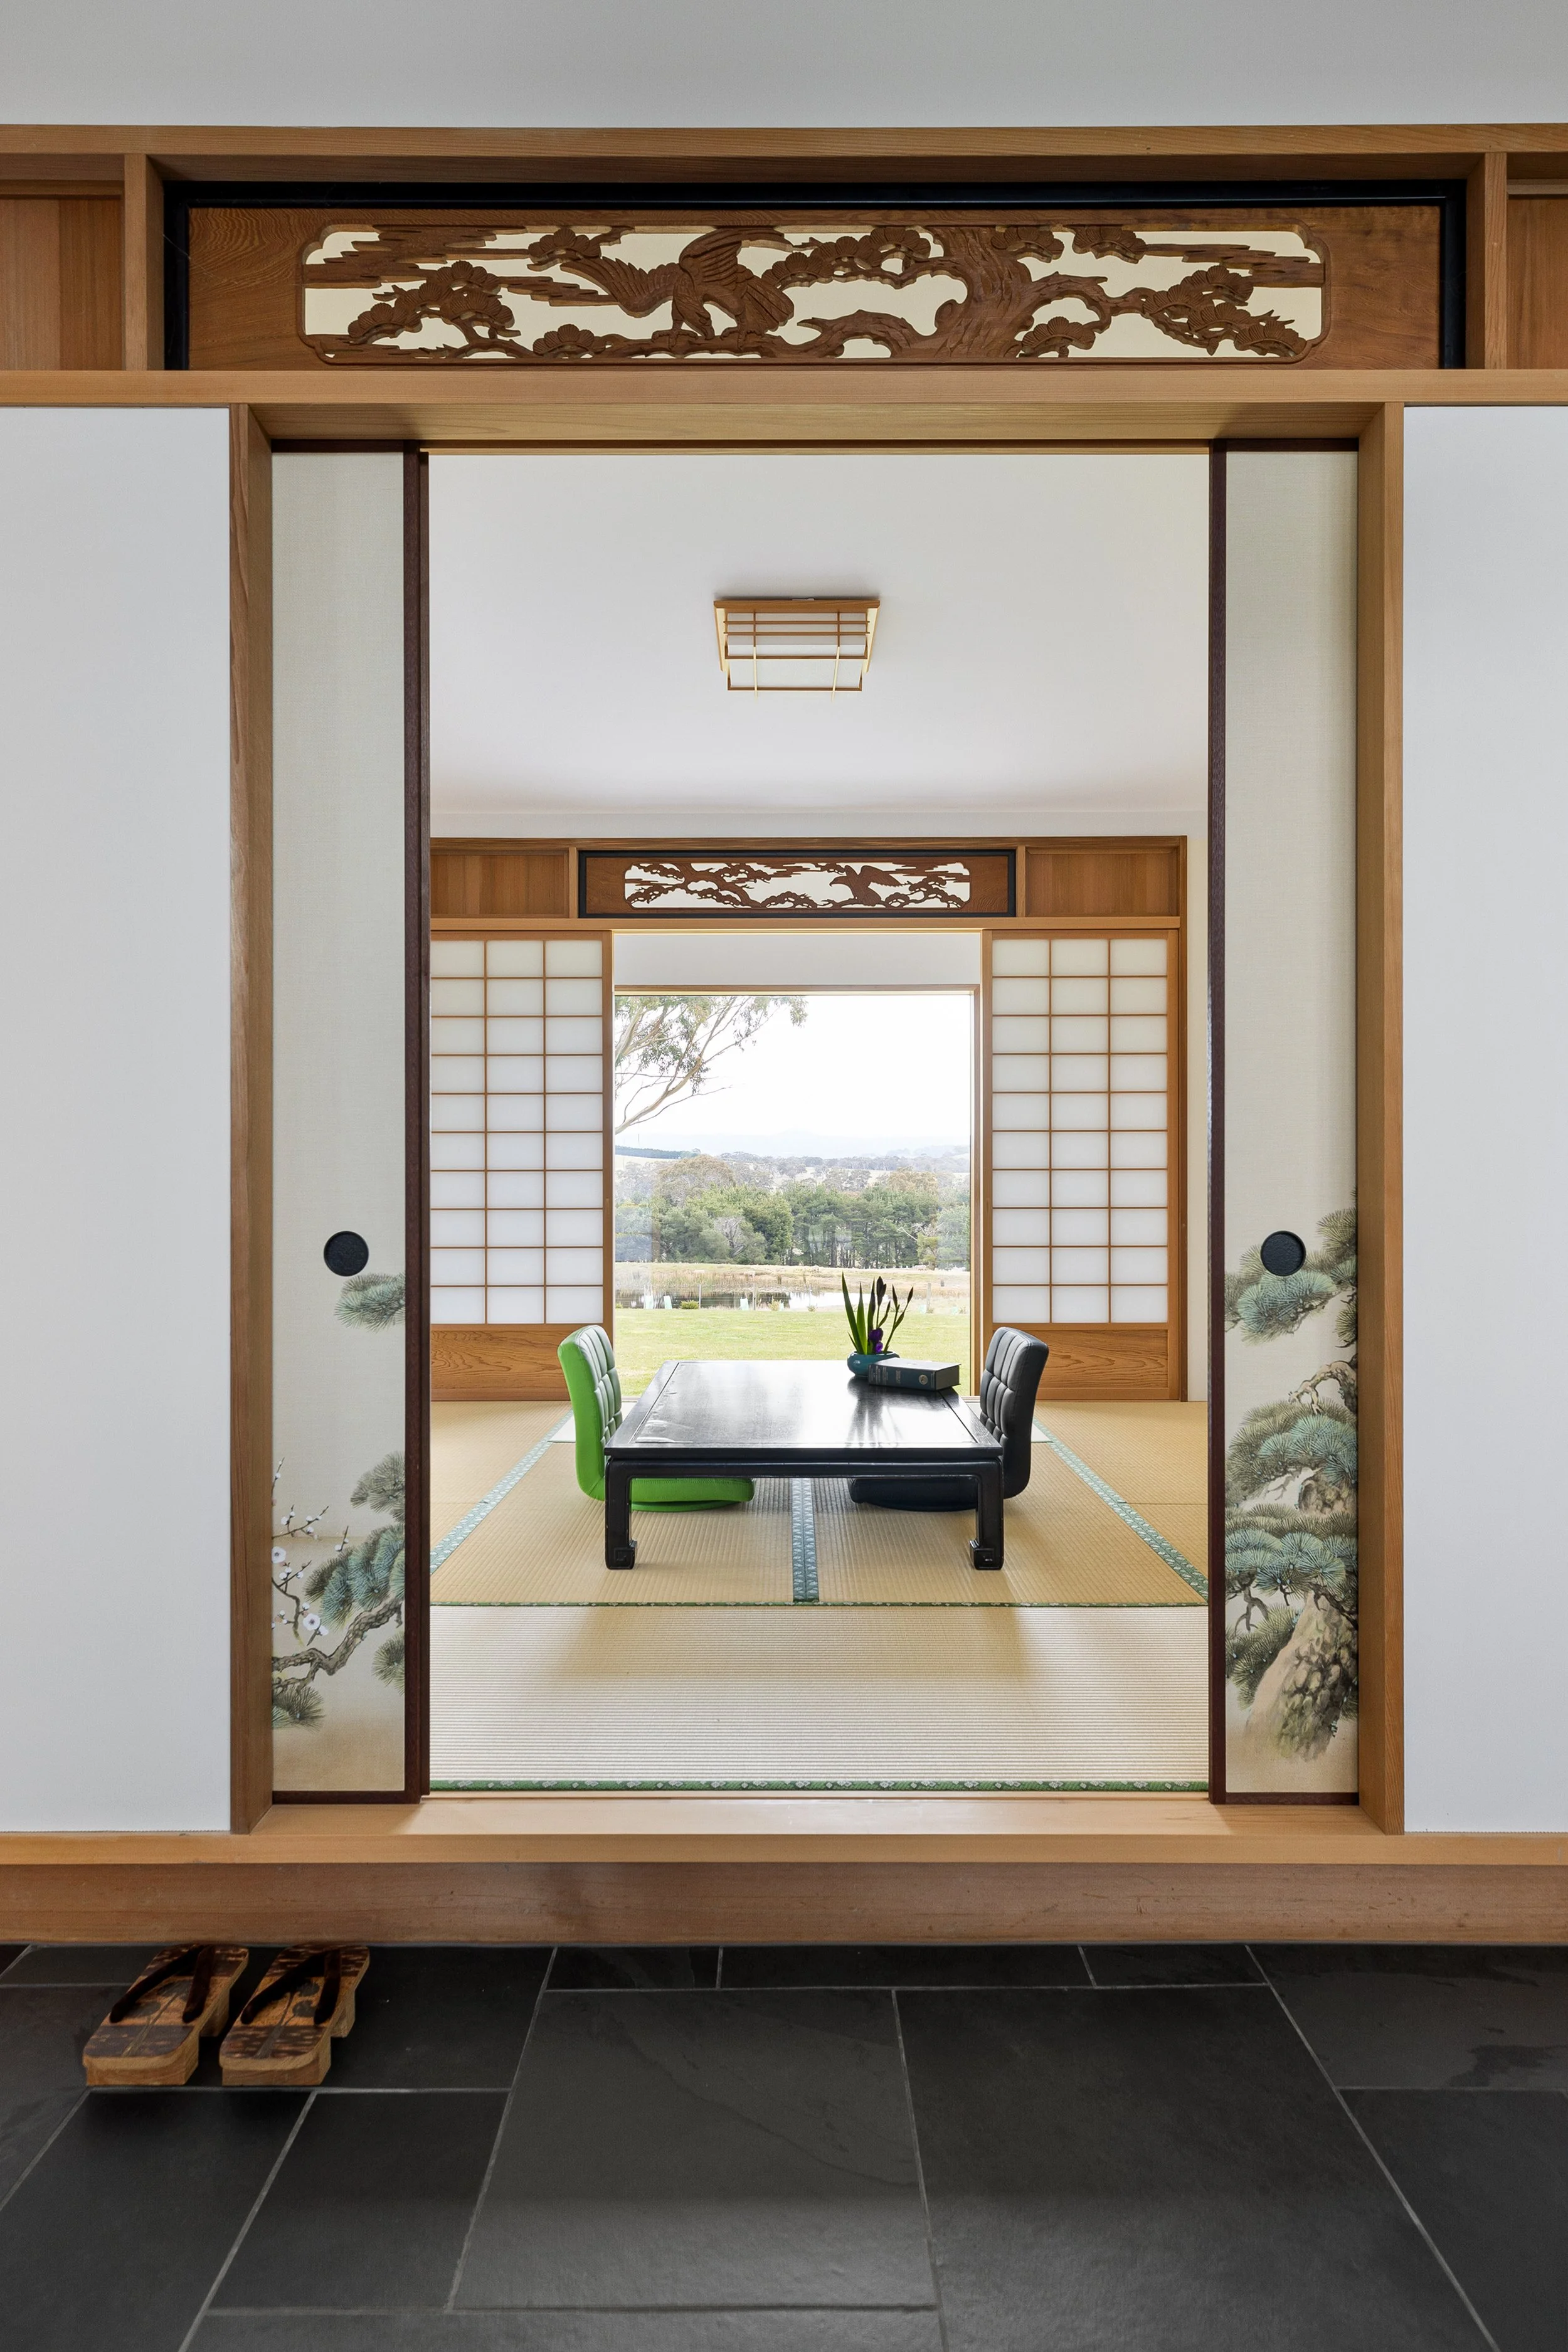
Old floorboards find new life as decorative feature walls inside the modern layout.
Sustainable Living
Passive Heating: Capitalises on natural solar gain.
Thermal Mass: Concrete slab couples with the earth for stable indoor temperatures.
Natural Cooling: Strategic window placement ensures optimal cross-flow ventilation.
Local Timber: Sourced nearby to minimise carbon footprint and maximise sustainability.
Build Your Sustainable Future
Do you value natural, long-lasting materials and systems that promote healthy living?
We can help bring your vision to life.
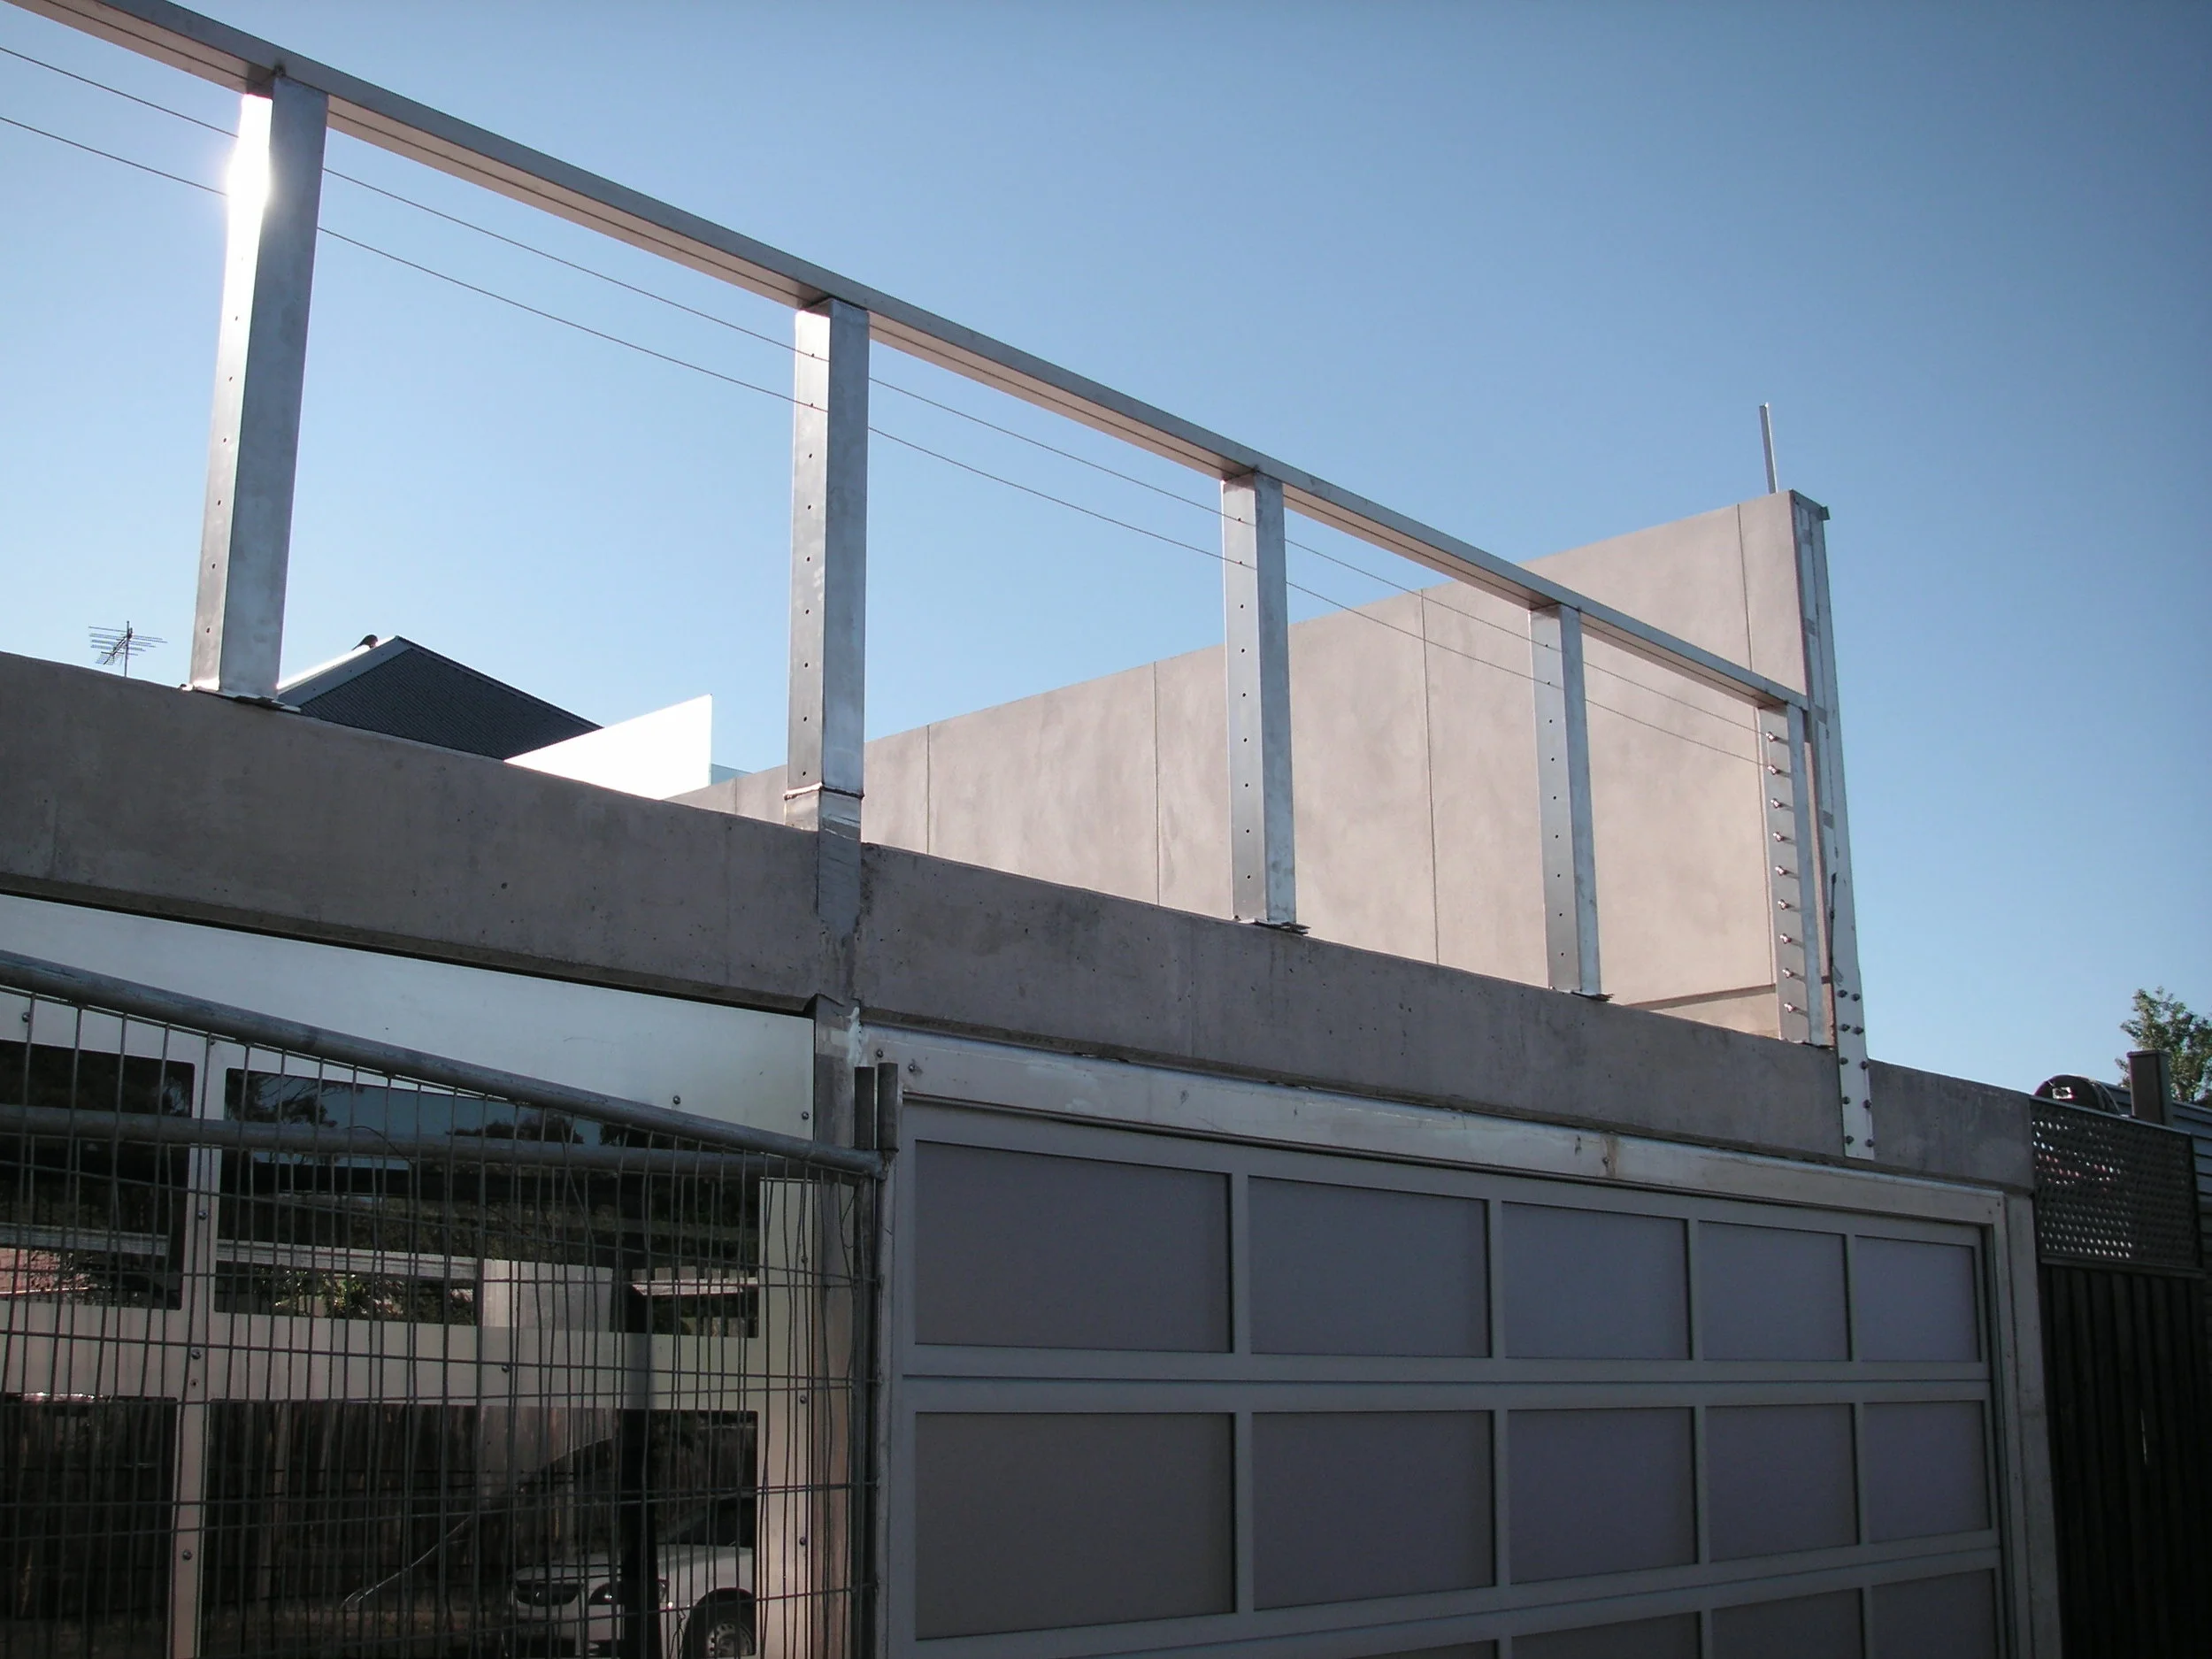
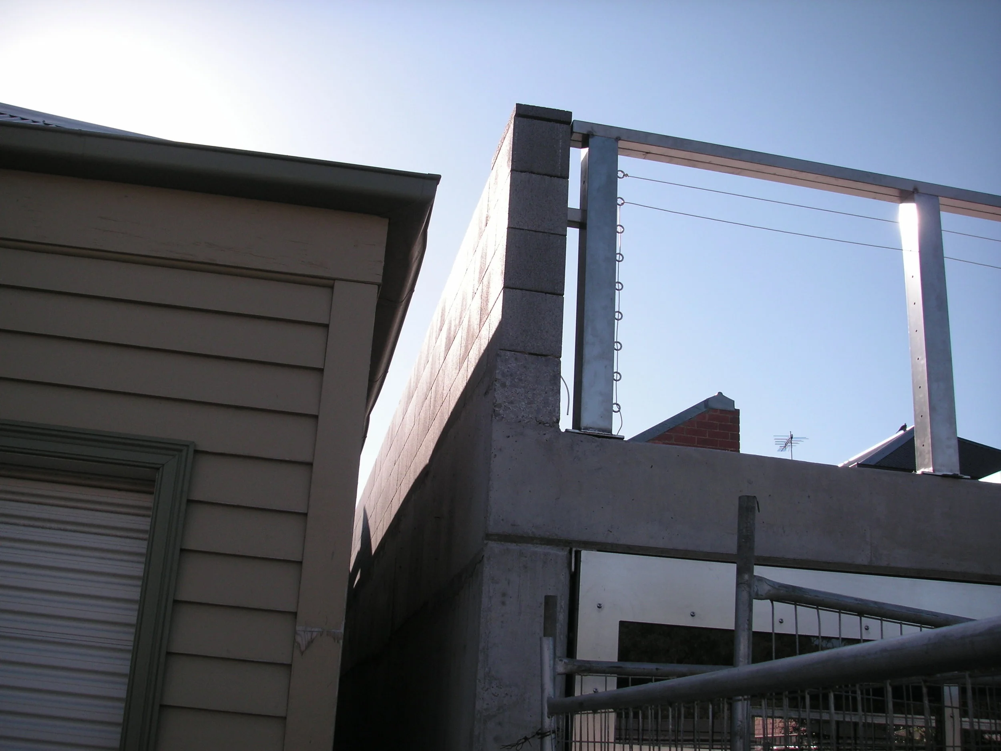
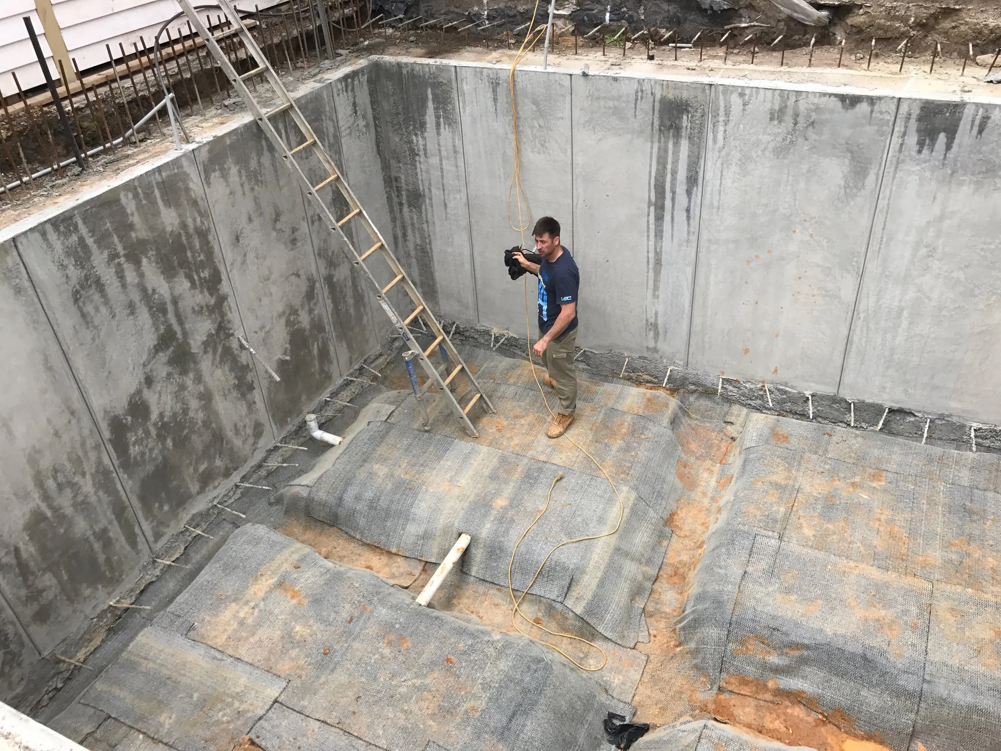
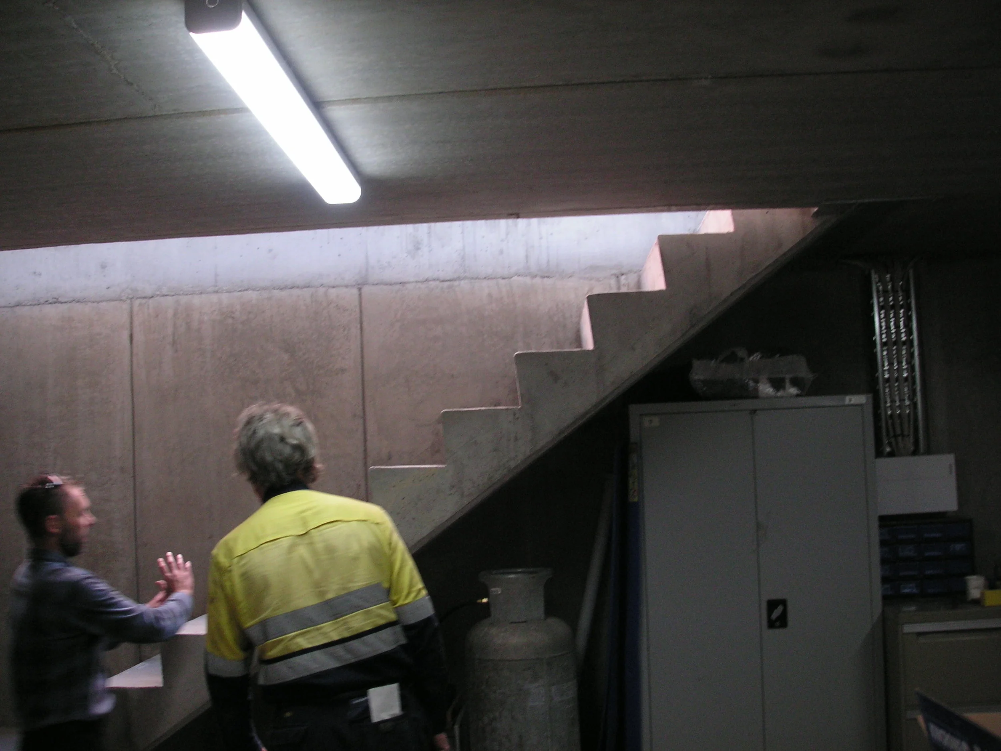
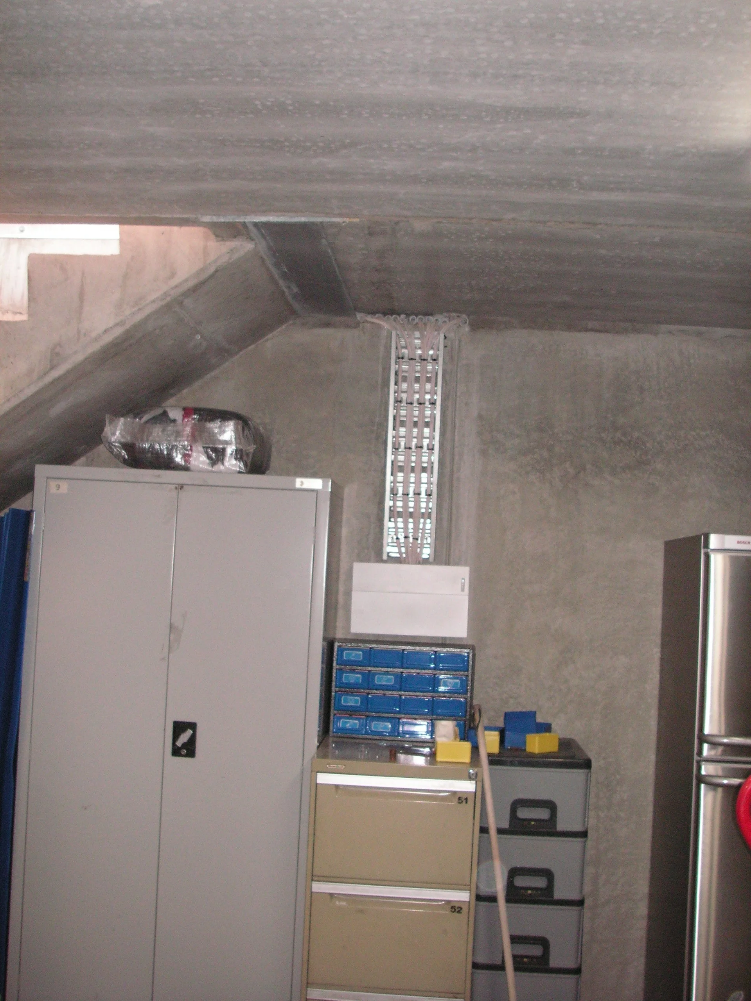
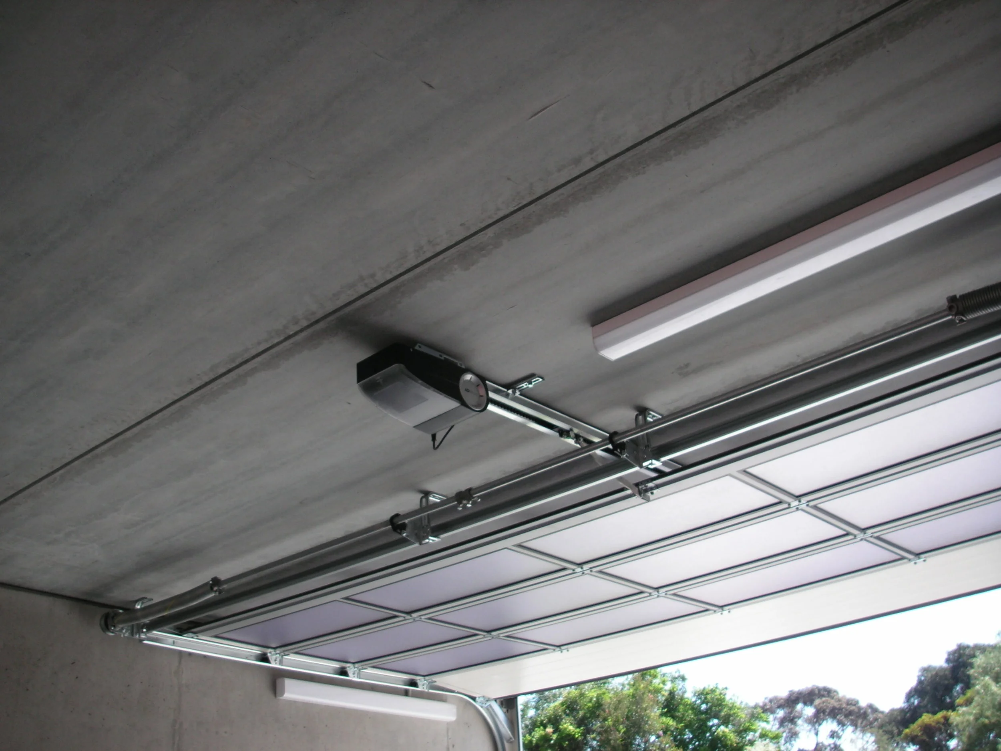
Trying to make the most of a modest suburban site, my client has a roof top garden at the back above the carport and a store below that.
If you have in mind something unusual for your tight site, we can help.
I am pleased to be writing this reference.
Having inspected a small single fronted cottage on a 300 sqm block with road access at the rear prior to Auction, I envisioned the potential to transform a 42 sq mt backyard into 120 sq mts of enjoyable space.
We were lucky enough to be successful at the Auction and soon after started putting plans in place. I had engaged some well known Architects on previous projects but felt they were not the best option for this small but challenging job.
I came across Jim who was working in Essendon at the time and ran a rough concept past him. I was delighted by his enthusiasm and knowledge from this first preliminary meeting.
Jim managed all aspects of this three level concrete structure, from Council meetings and permits in which many dispensations were required to serious Engineering inputs, Builder selection and quality control.
Jim brought a number of his contacts to this project which was of great assistance during the build.
There were quite a number of problems along the way, many of which Jim picked up, but all were overcome with a very pleasing final result.
Jim was a pleasure to work with and I can highly recommend his range of services.
Rob Brislin
Modern Living, Inherited Charm: An Interstate Success Story
The Challenge
Our client was interstate for almost the entire design and build of this comprehensive renovation and modest extension. Navigating the project from afar required absolute trust, especially when faced with strict heritage security and complex planning restrictions.
The Solution
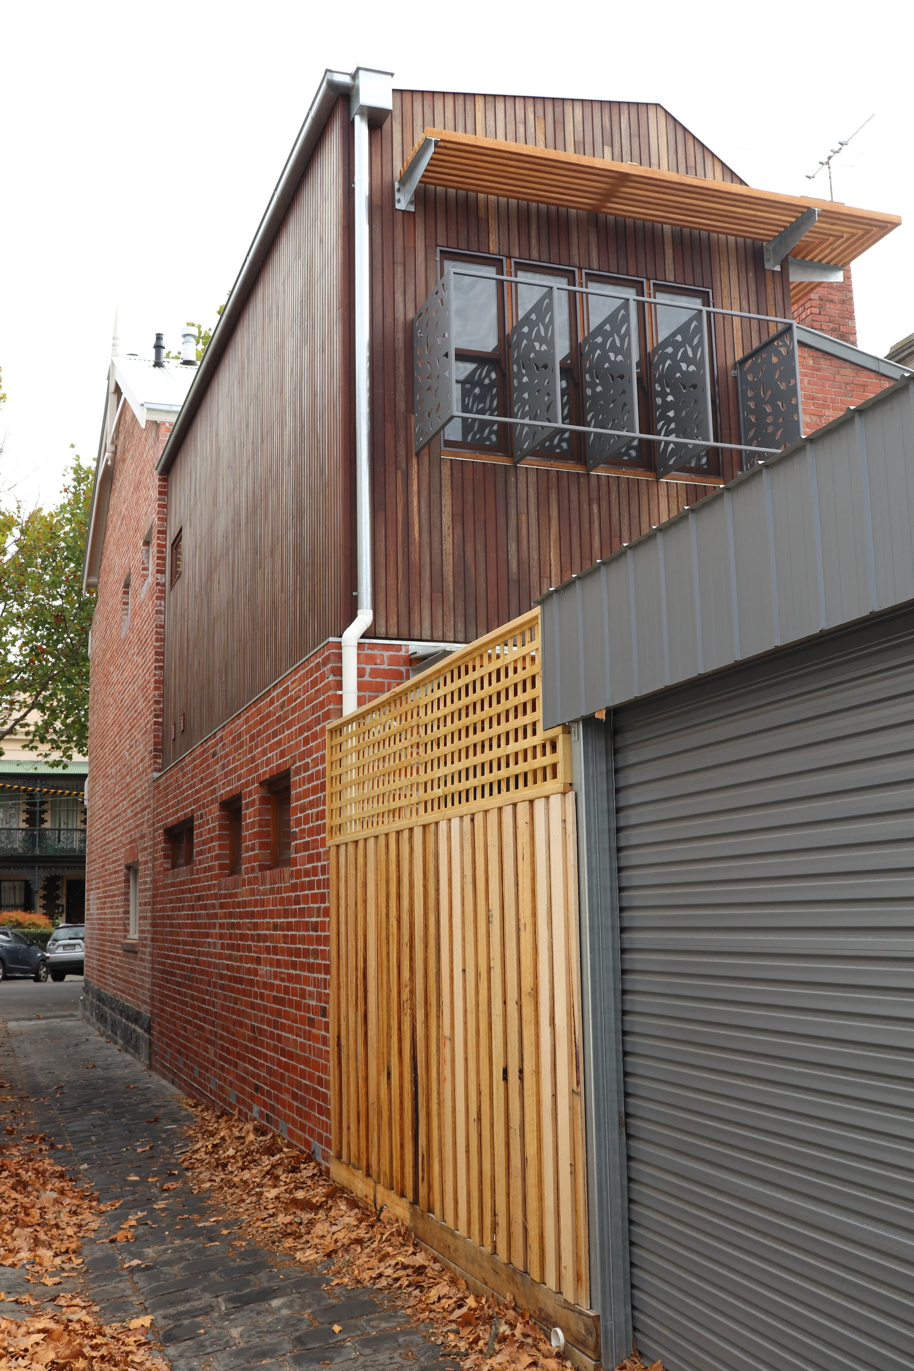
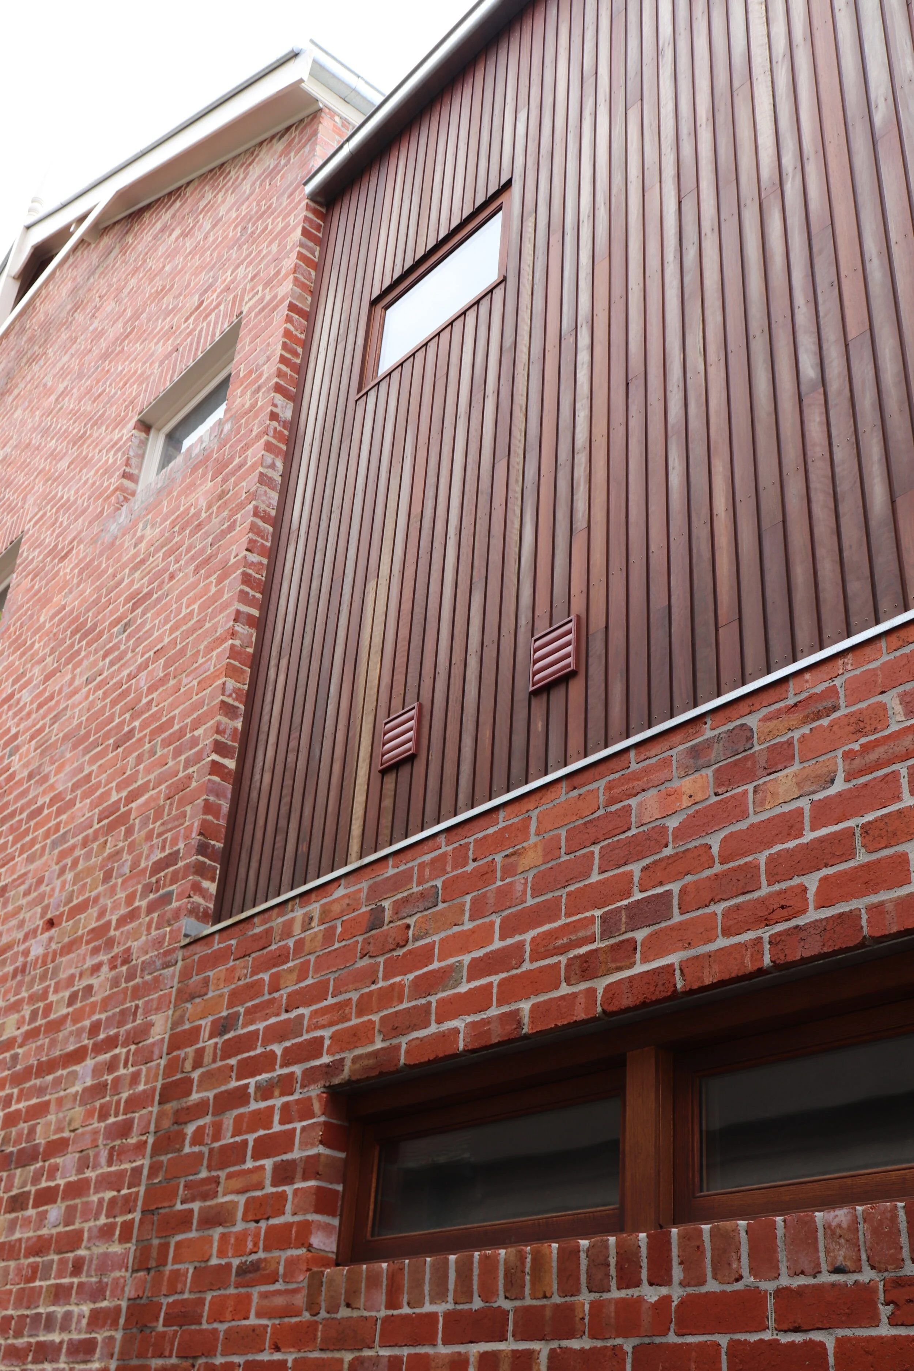
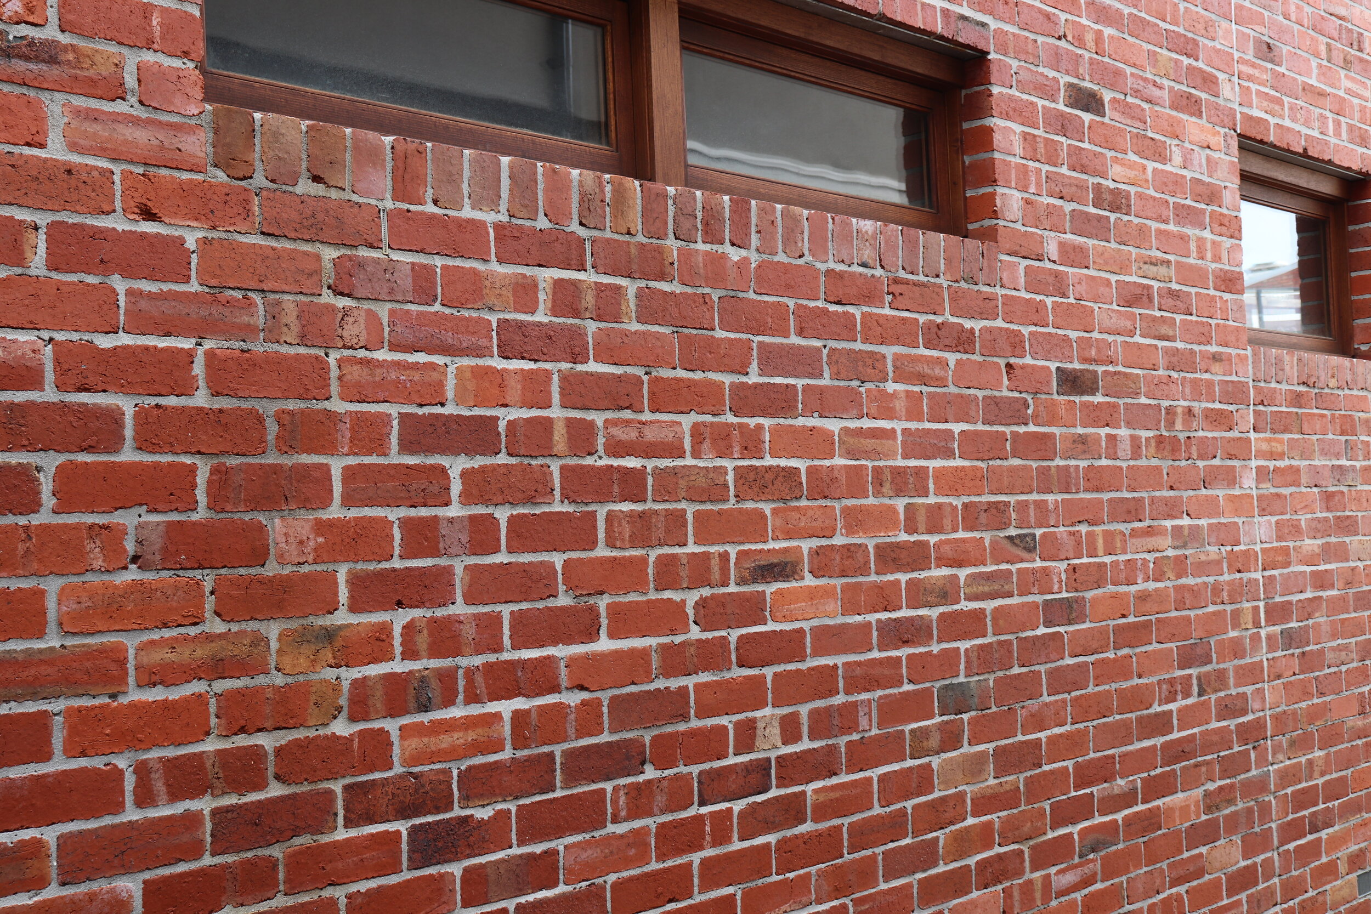
We delivered a seamless, fully managed process from concept to completion. When the project required a complete rebuild of a brick wall bordering a public laneway, we stepped in to coordinate and manage all invested parties, saving our client time and stress.
The result is a striking home that honours its historical roots while introducing a contemporary living environment.
The Details
Connected Spaces: A substantial, light-filled living area designed for modern functionality.
Indoor-Outdoor Flow: Living spaces that interact beautifully with a new outdoor entertaining area.
Heritage Expertise: Overcoming challenging planning issues to unlock the full potential of the property.
Ready to Transform Your Home?
Do you own a heritage property that needs a sympathetic, modern reworking? We handle the complexities so you don't have to.
[Contact jim@jimcommadeur.com.au]
My first substantial project, now an award winning holiday home. Extensive use of recycled and found materials, particularly timber, provides a warm inviting home which is easy to engage with and provides focus to sustainability. It’s all about the experience. Located in a paddock with views, the home is as much about being inside as taking advantage of the outside. Living is about engaging with the building – a duck walk to the external bath and toilet are an example of that. So much light. Very little impact on the environment.
If you want to build, we can help with design and material selection - give me a call or send a message.
Job Done. Clients Happy!
Take a look at our recent work below to see the quality we deliver.
From quick fixes to complete transformations, we handle it all. If you just want a small update, we’ve got you covered!
before
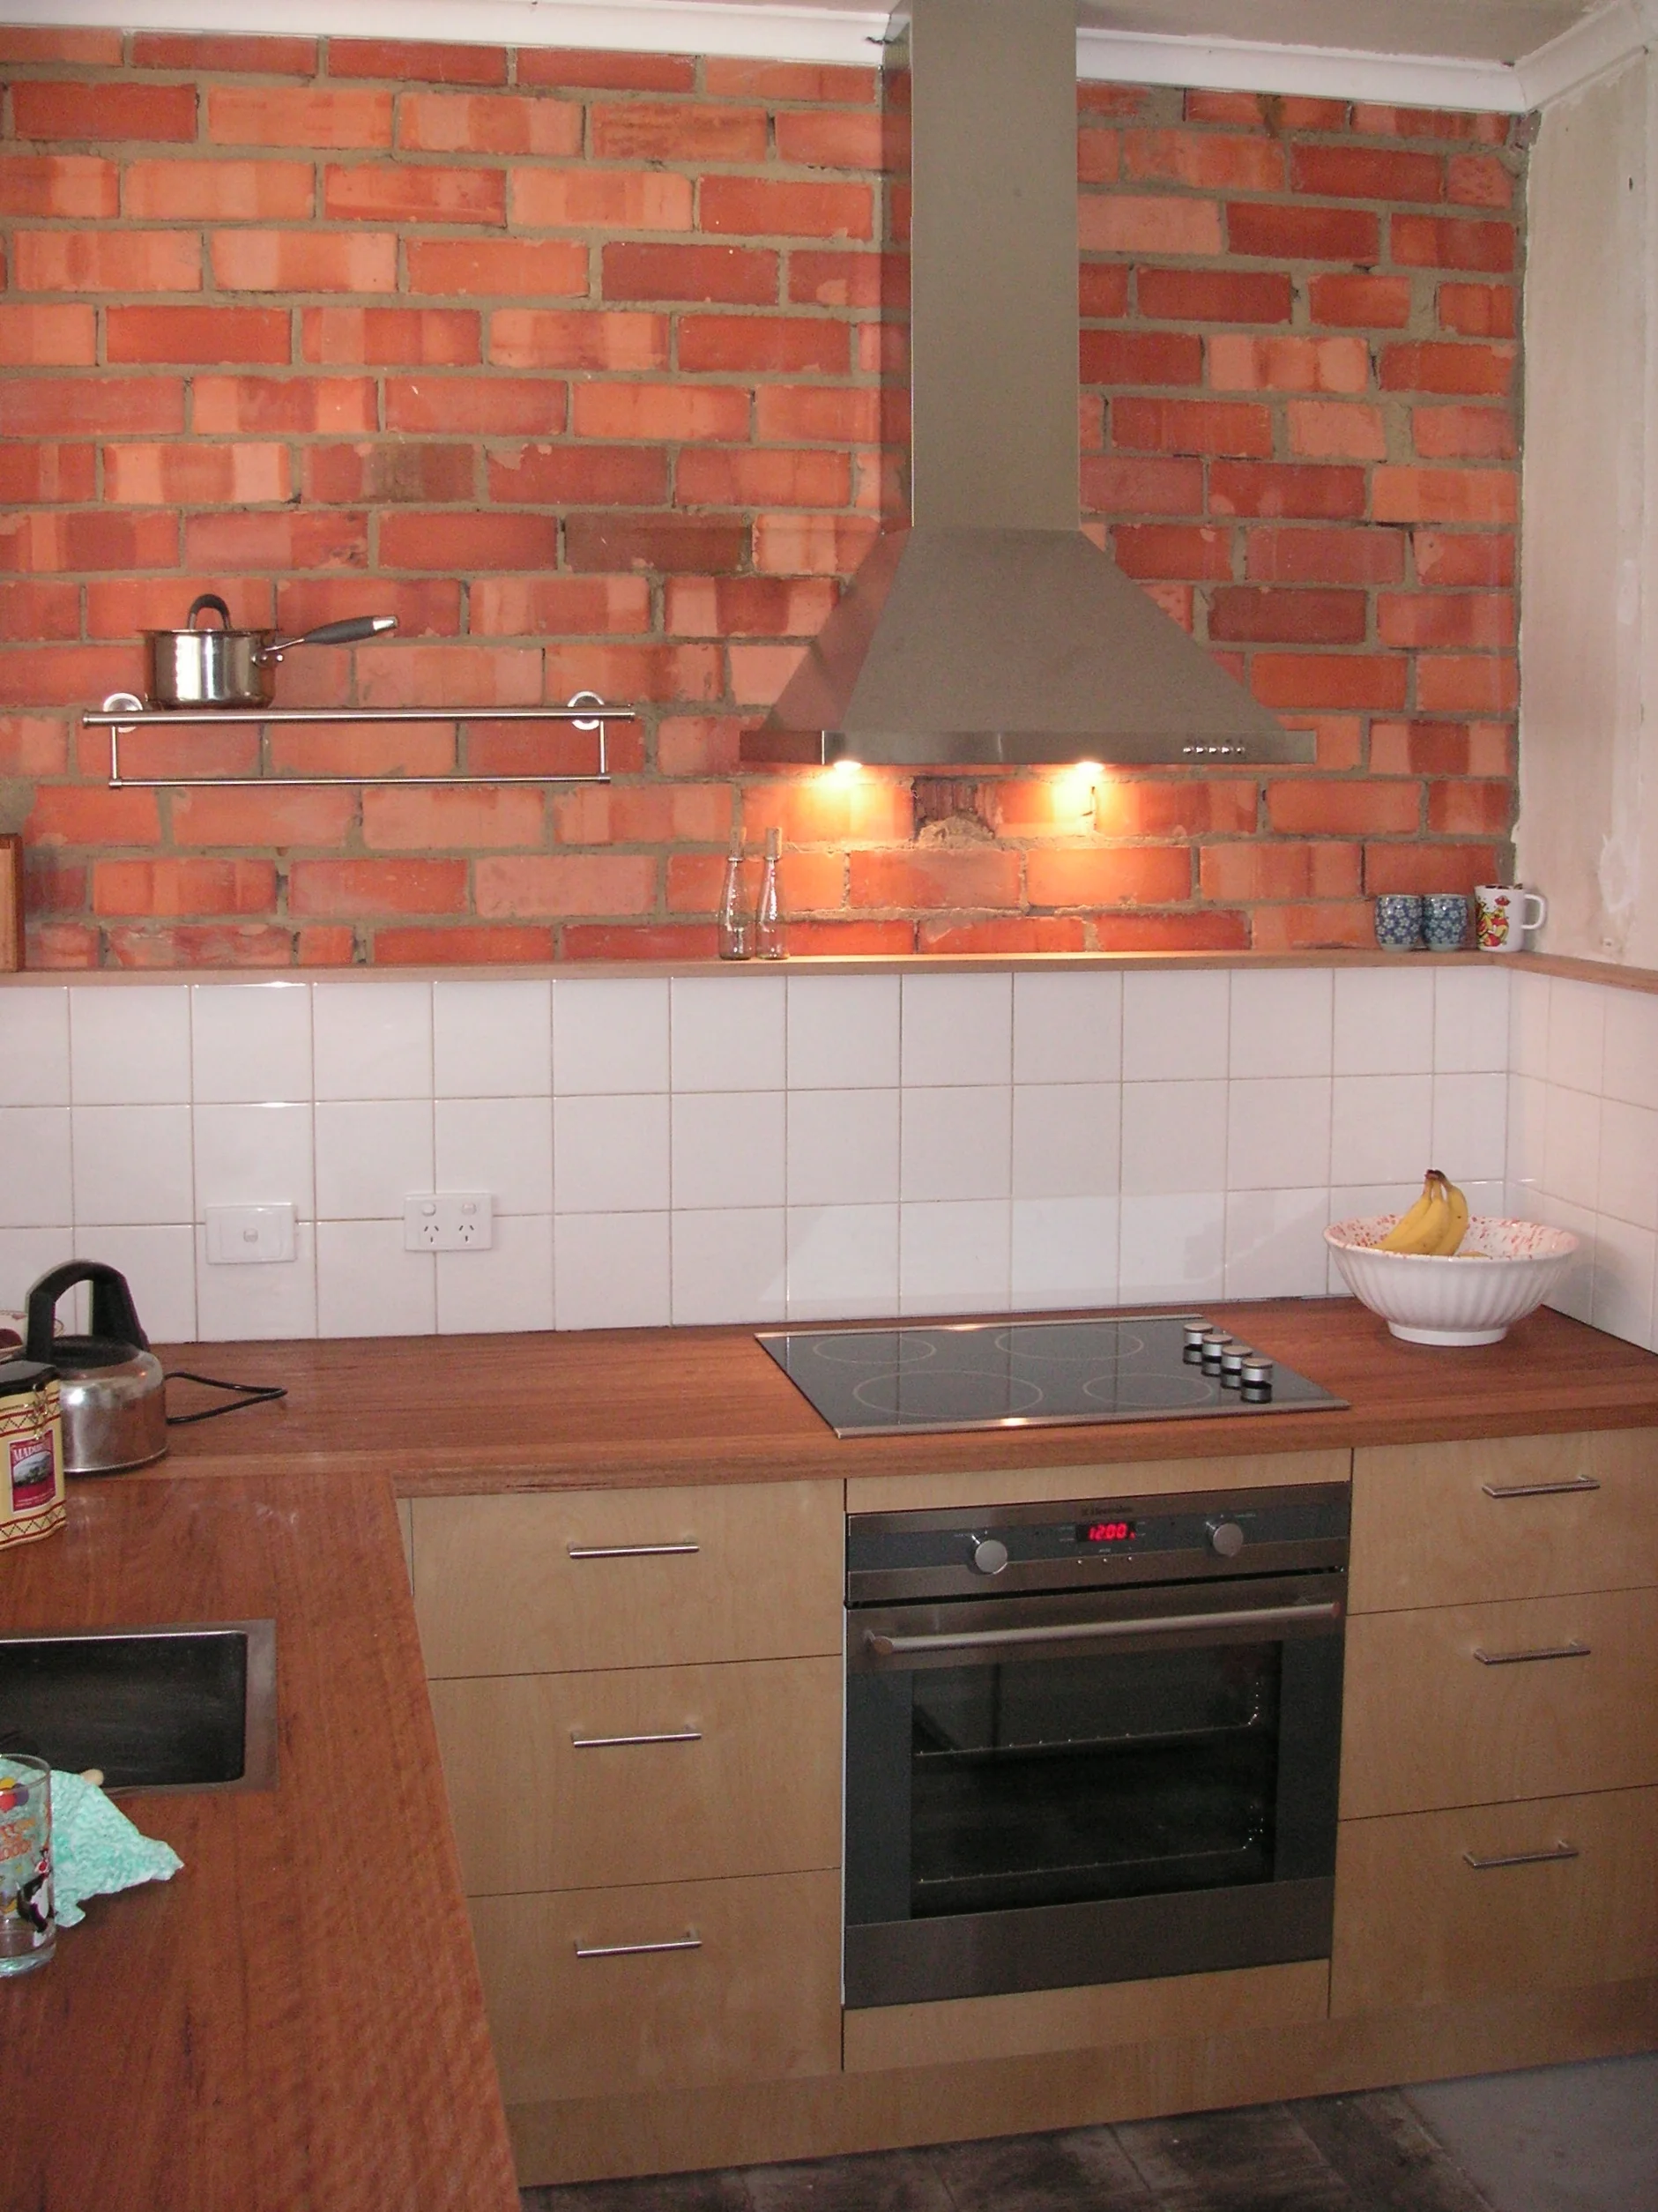
A modest makeover to a small dwelling recycling as much as possible including bricks and wall tiles.
Retro fitted double glazing for thermal performance.
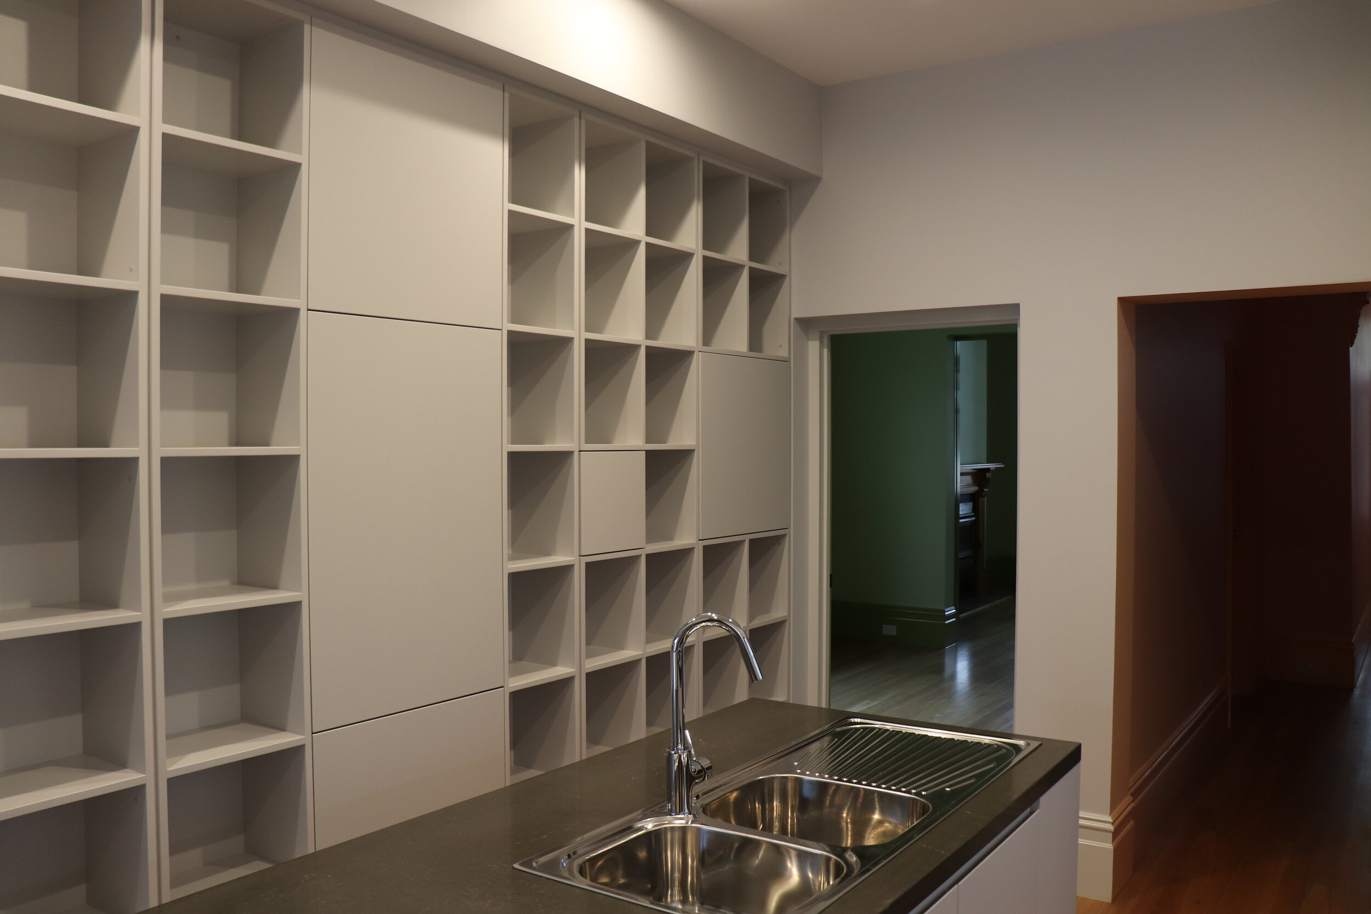
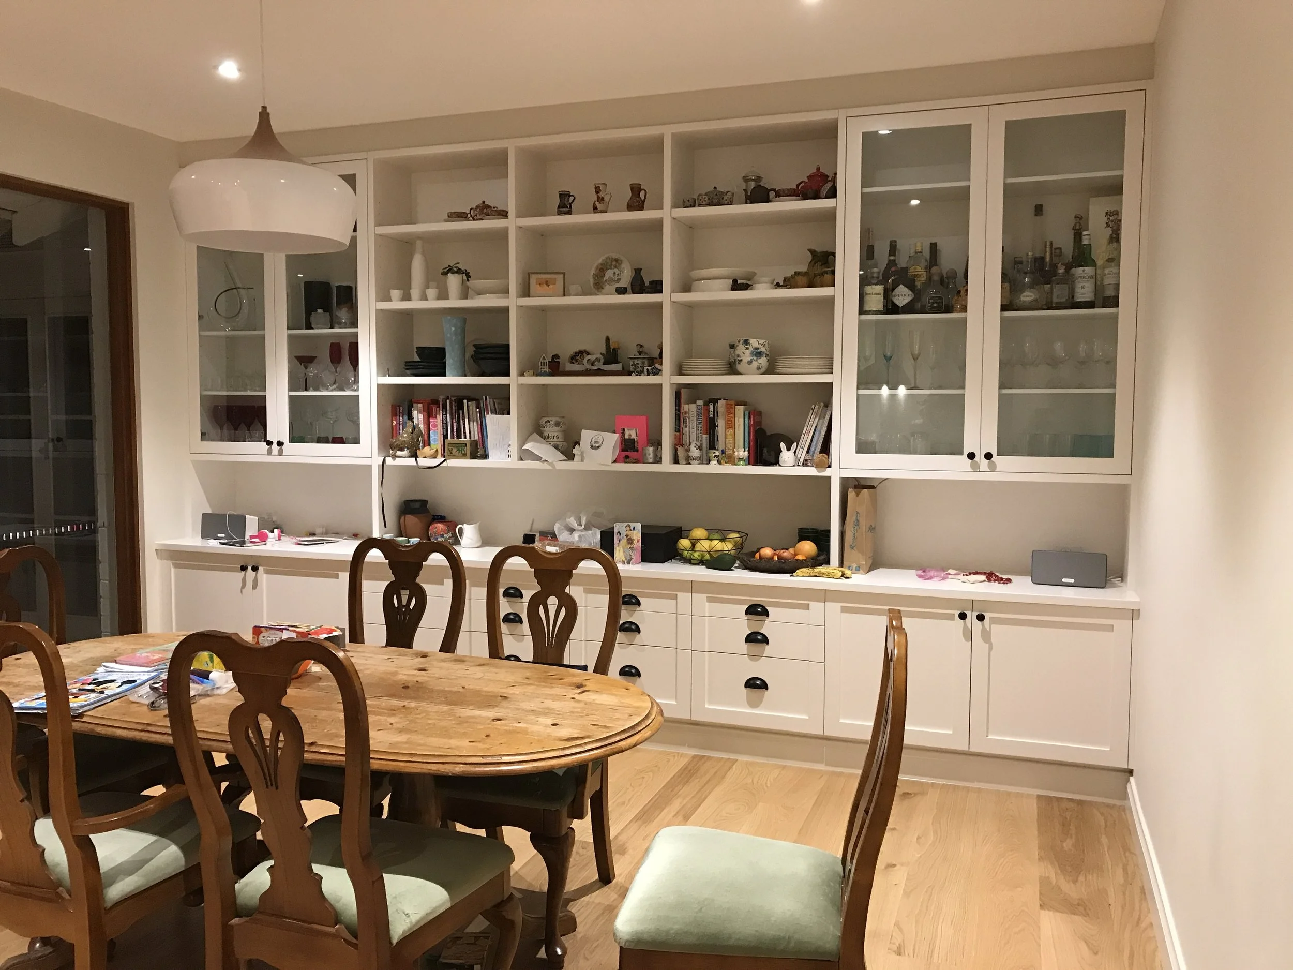
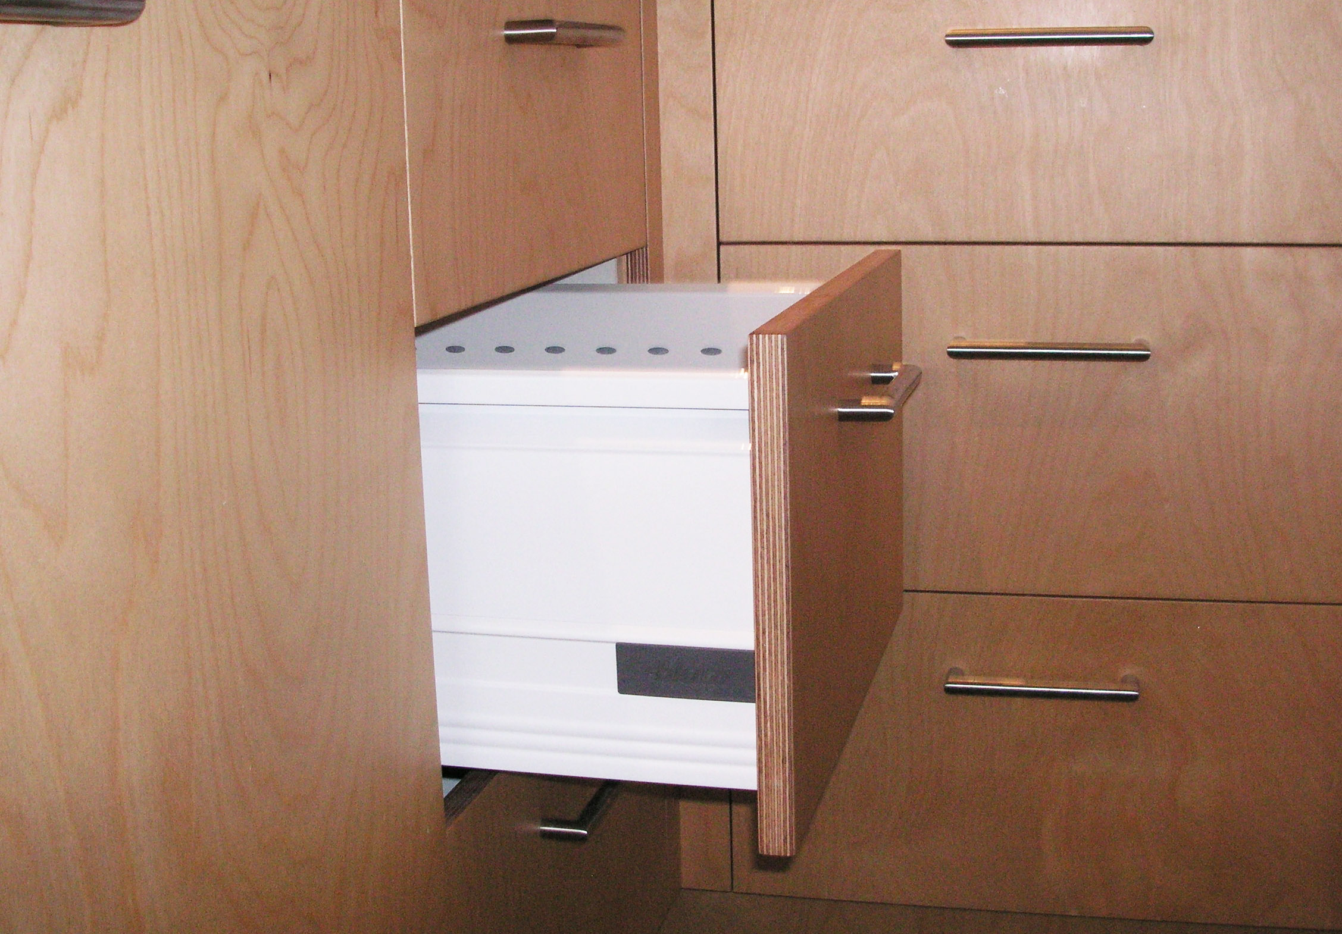
Effective use of space with a lot of storage.
Small budget, but no project is too small or too big! If you have something similar, we can help.
http://www.domain.com.au/news/australian-holiday-homes-to-maximise-sunlight
Scroll through to 'Liptrap Loft' - I designed and built this!
https://thespaces.com/architectural-retreats-in-victorias-countryside/
https://www.domain.com.au/living/a-not-so-average-cabin-in-regional-victoria-designed-and-built-by-one-man-1008895/
• Architect Registration: ARBV 18284 • Builder Registration: DB-U 32831 •